Leave a Message

Thank you for your message. We will be in touch with you shortly.

1131 Schumacher Road
SEE ALL PHOTOS
1131 Schumacher Road
Courtesy of RE/MAX Results, Holly Crump Listing Contact: 8948775 
Sold

1131 Schumacher Road

1131 Schumacher Road, Fenton, MO 63026

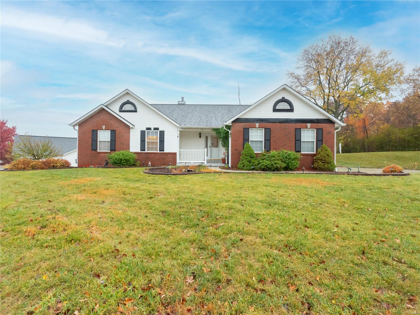
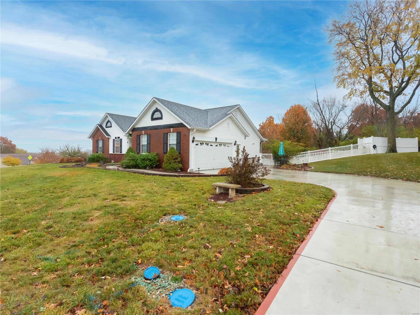
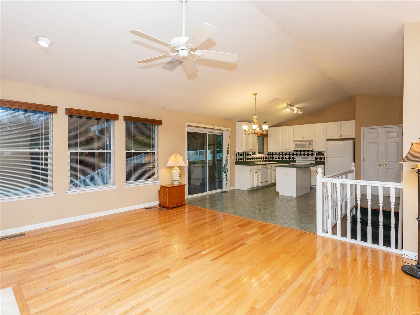
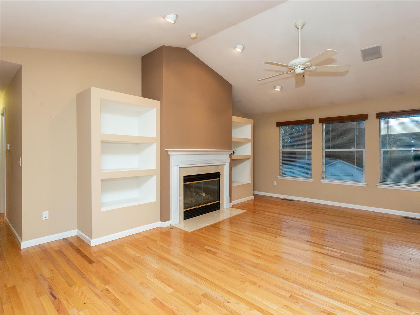
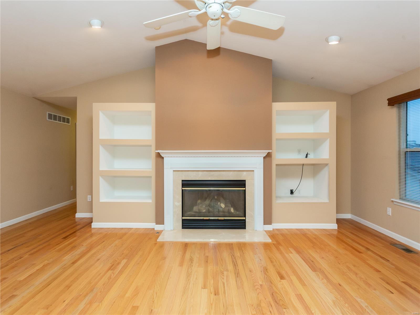
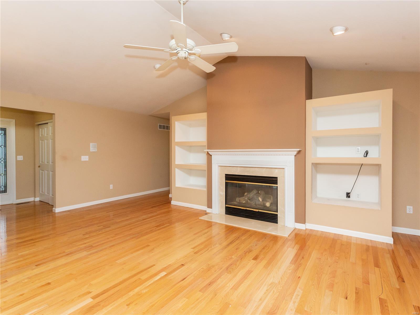
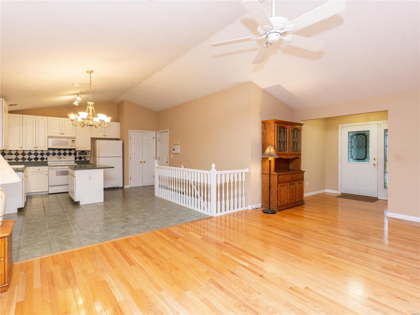
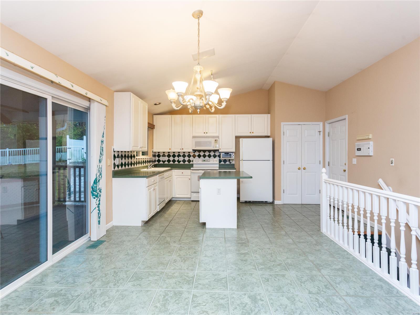
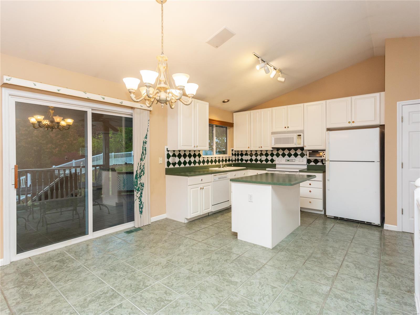
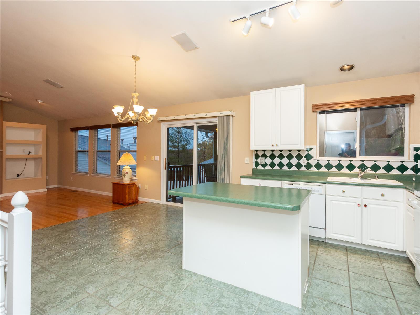
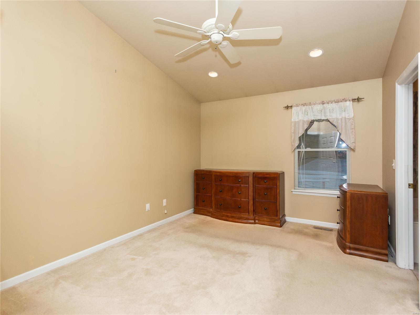
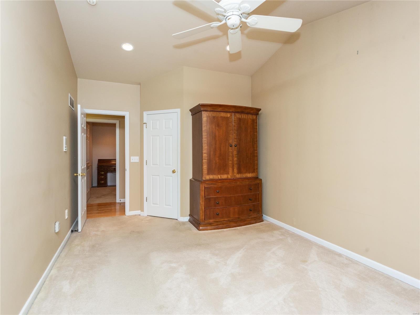
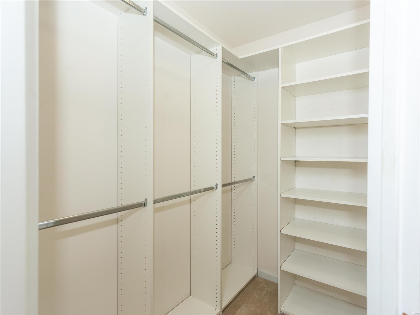
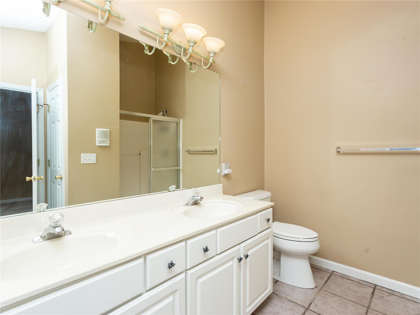
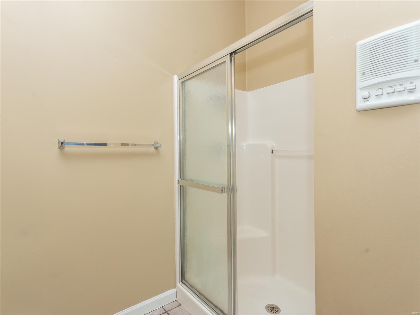
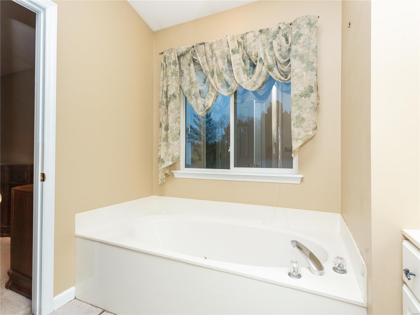
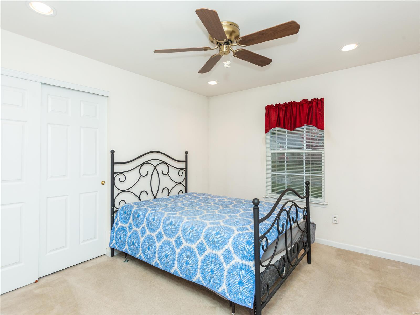
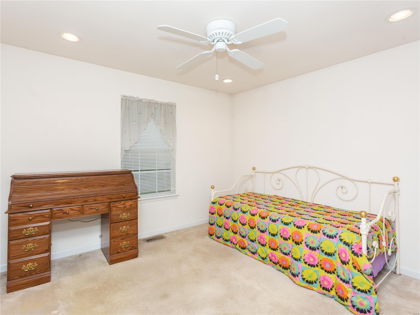
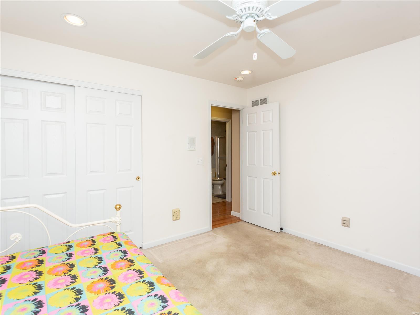
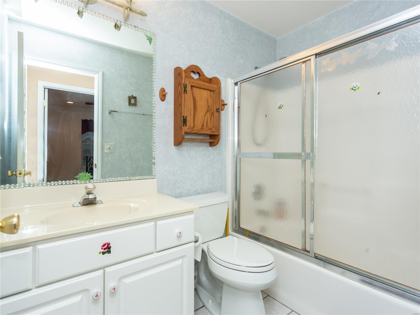
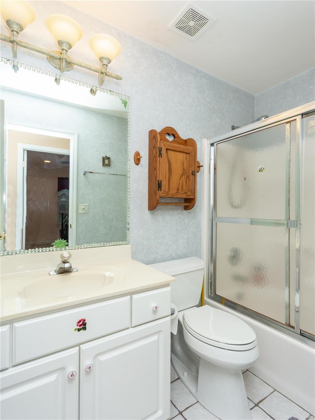
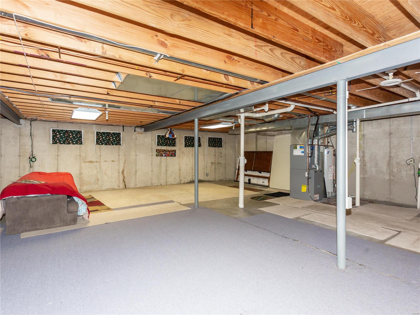
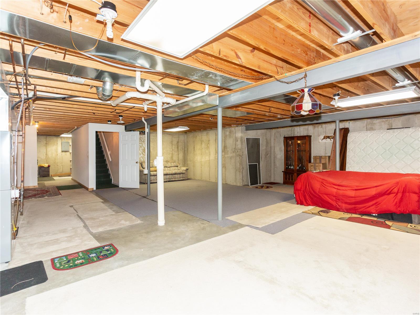
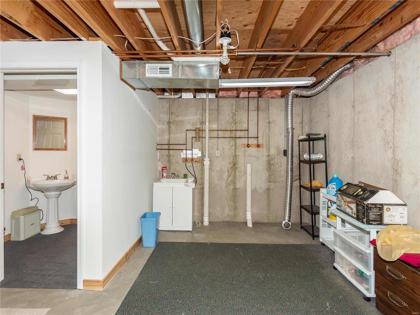
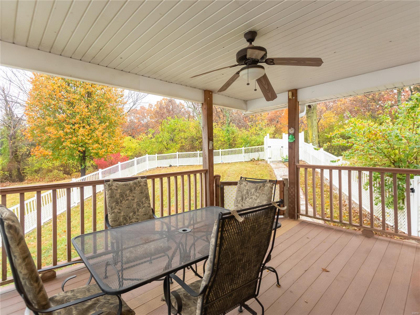
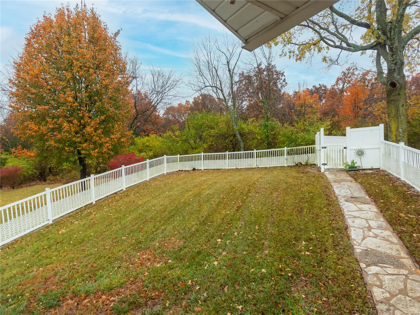
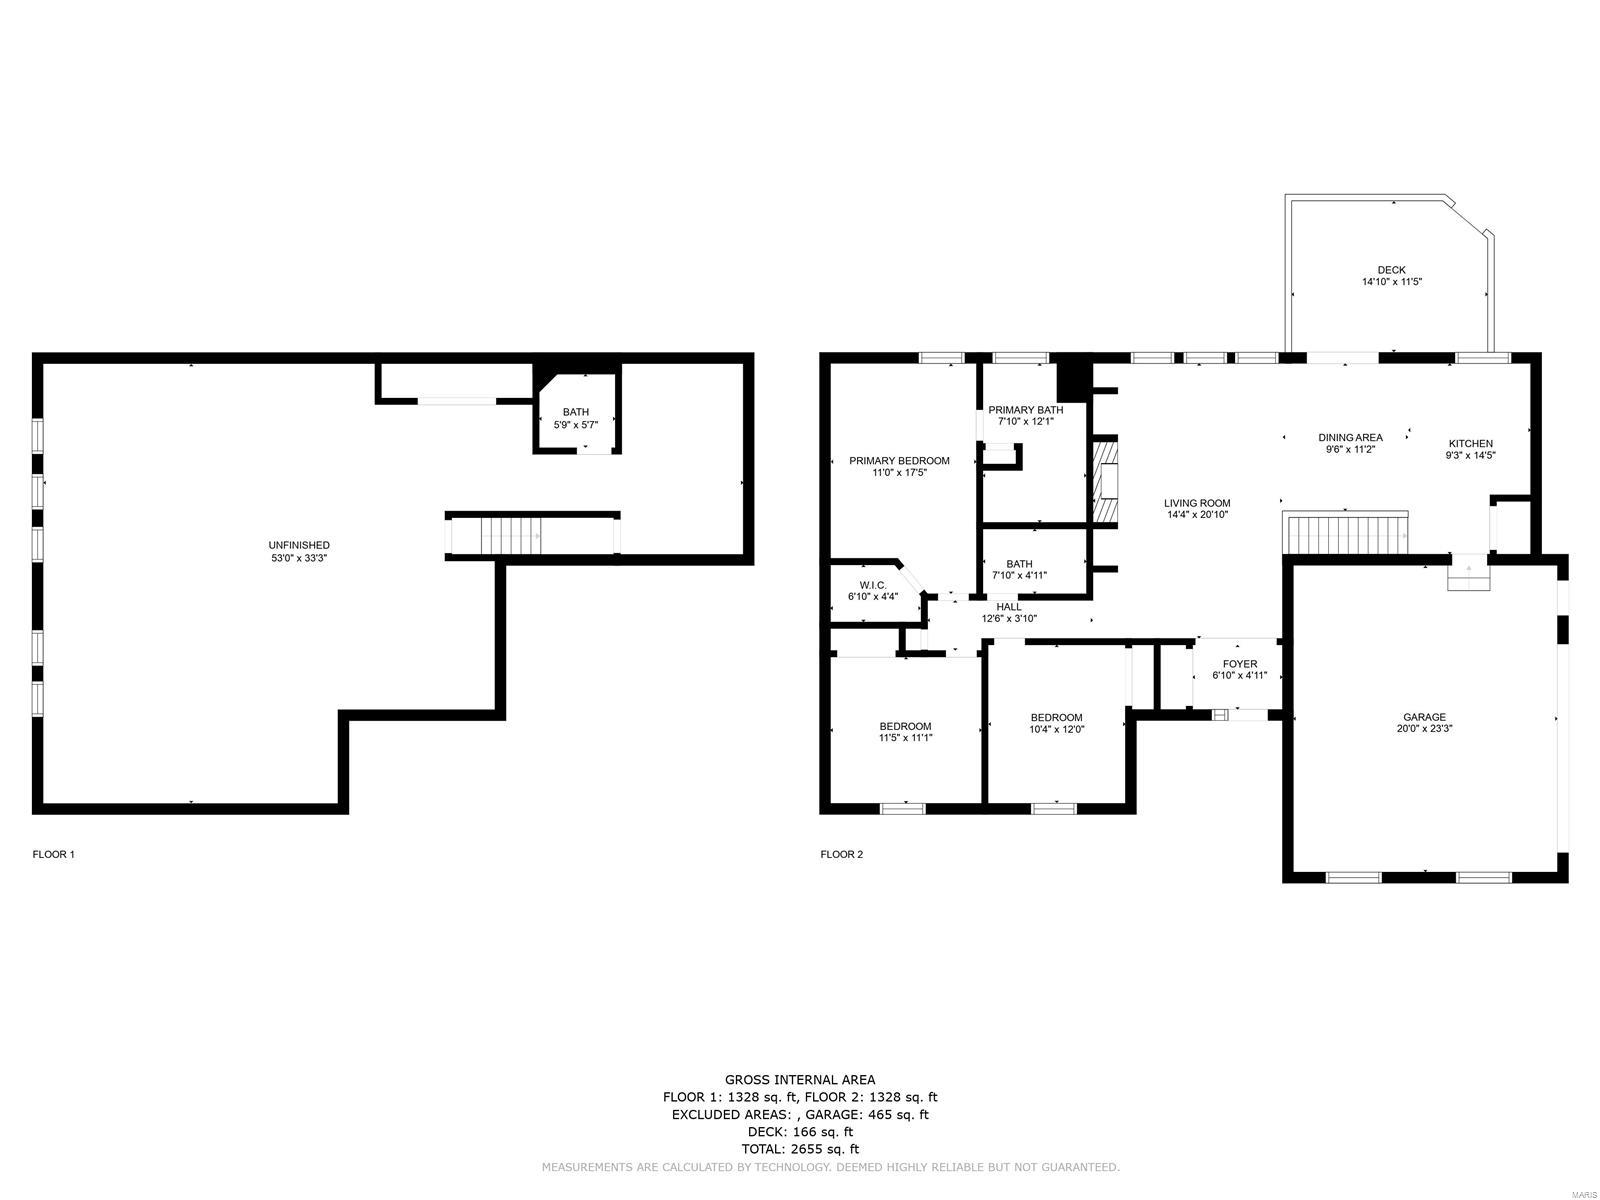
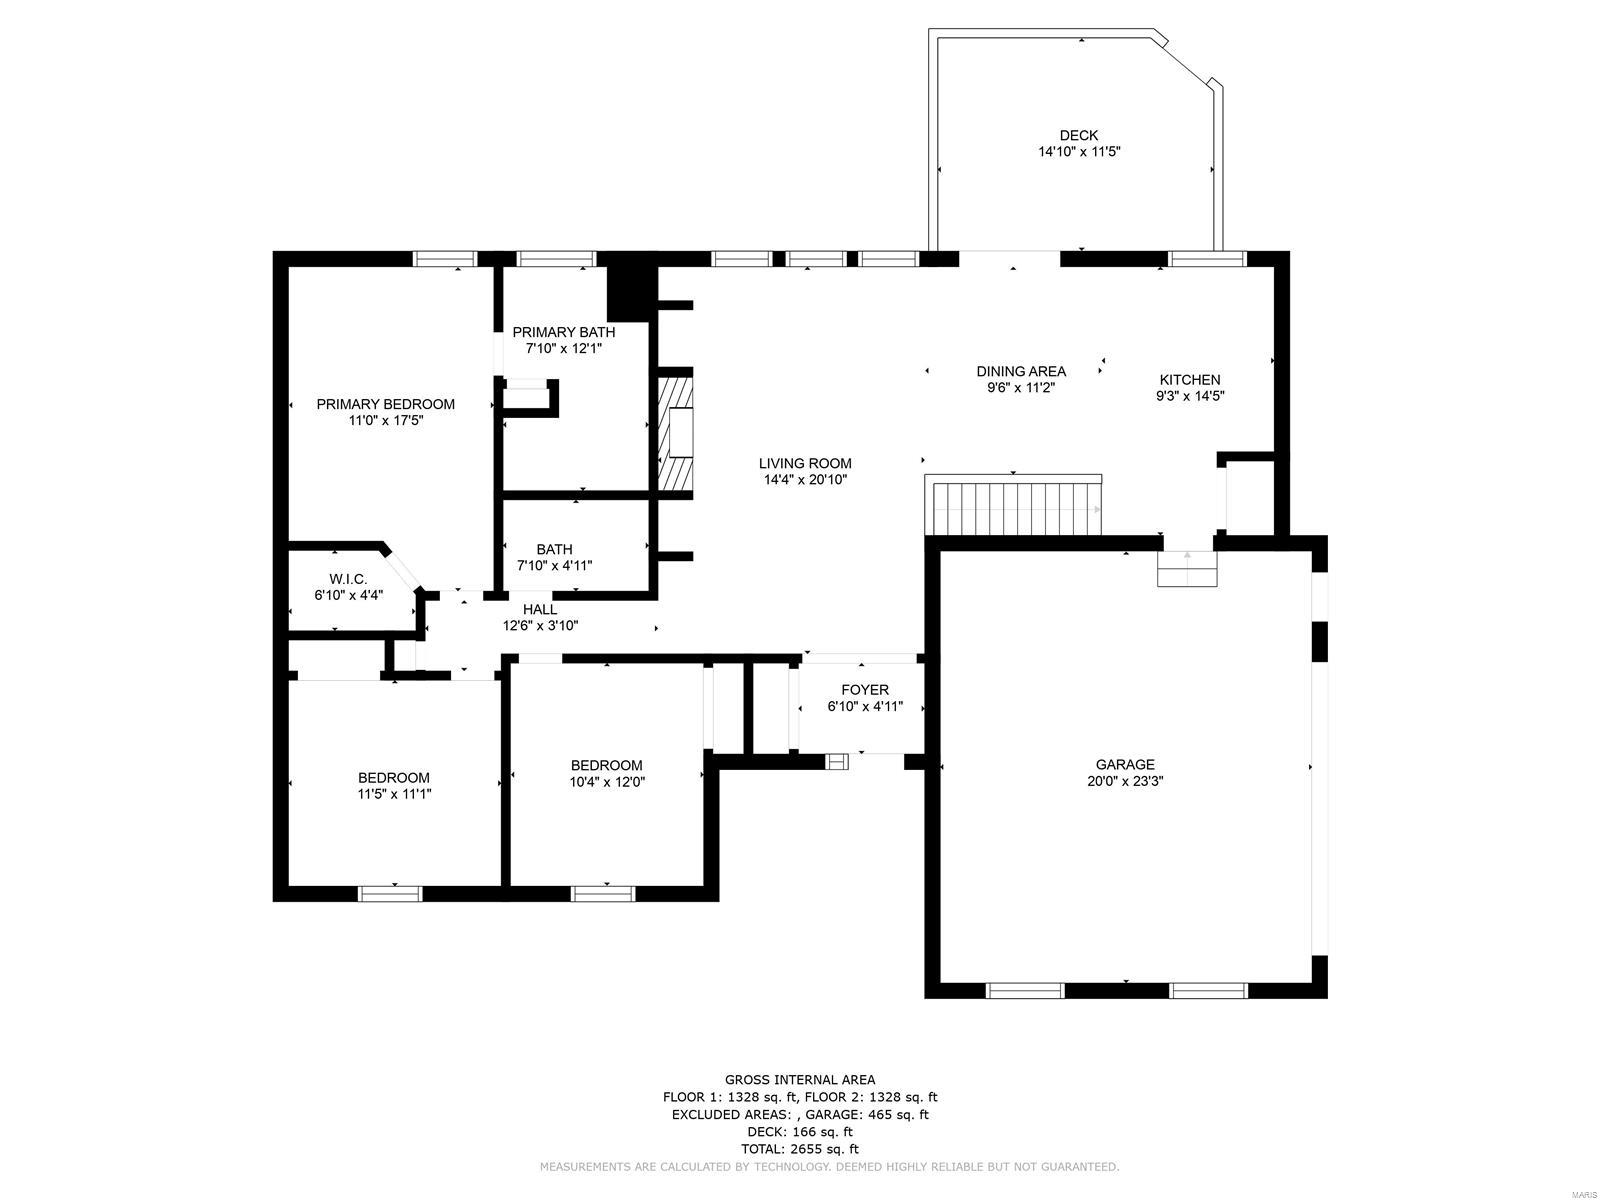
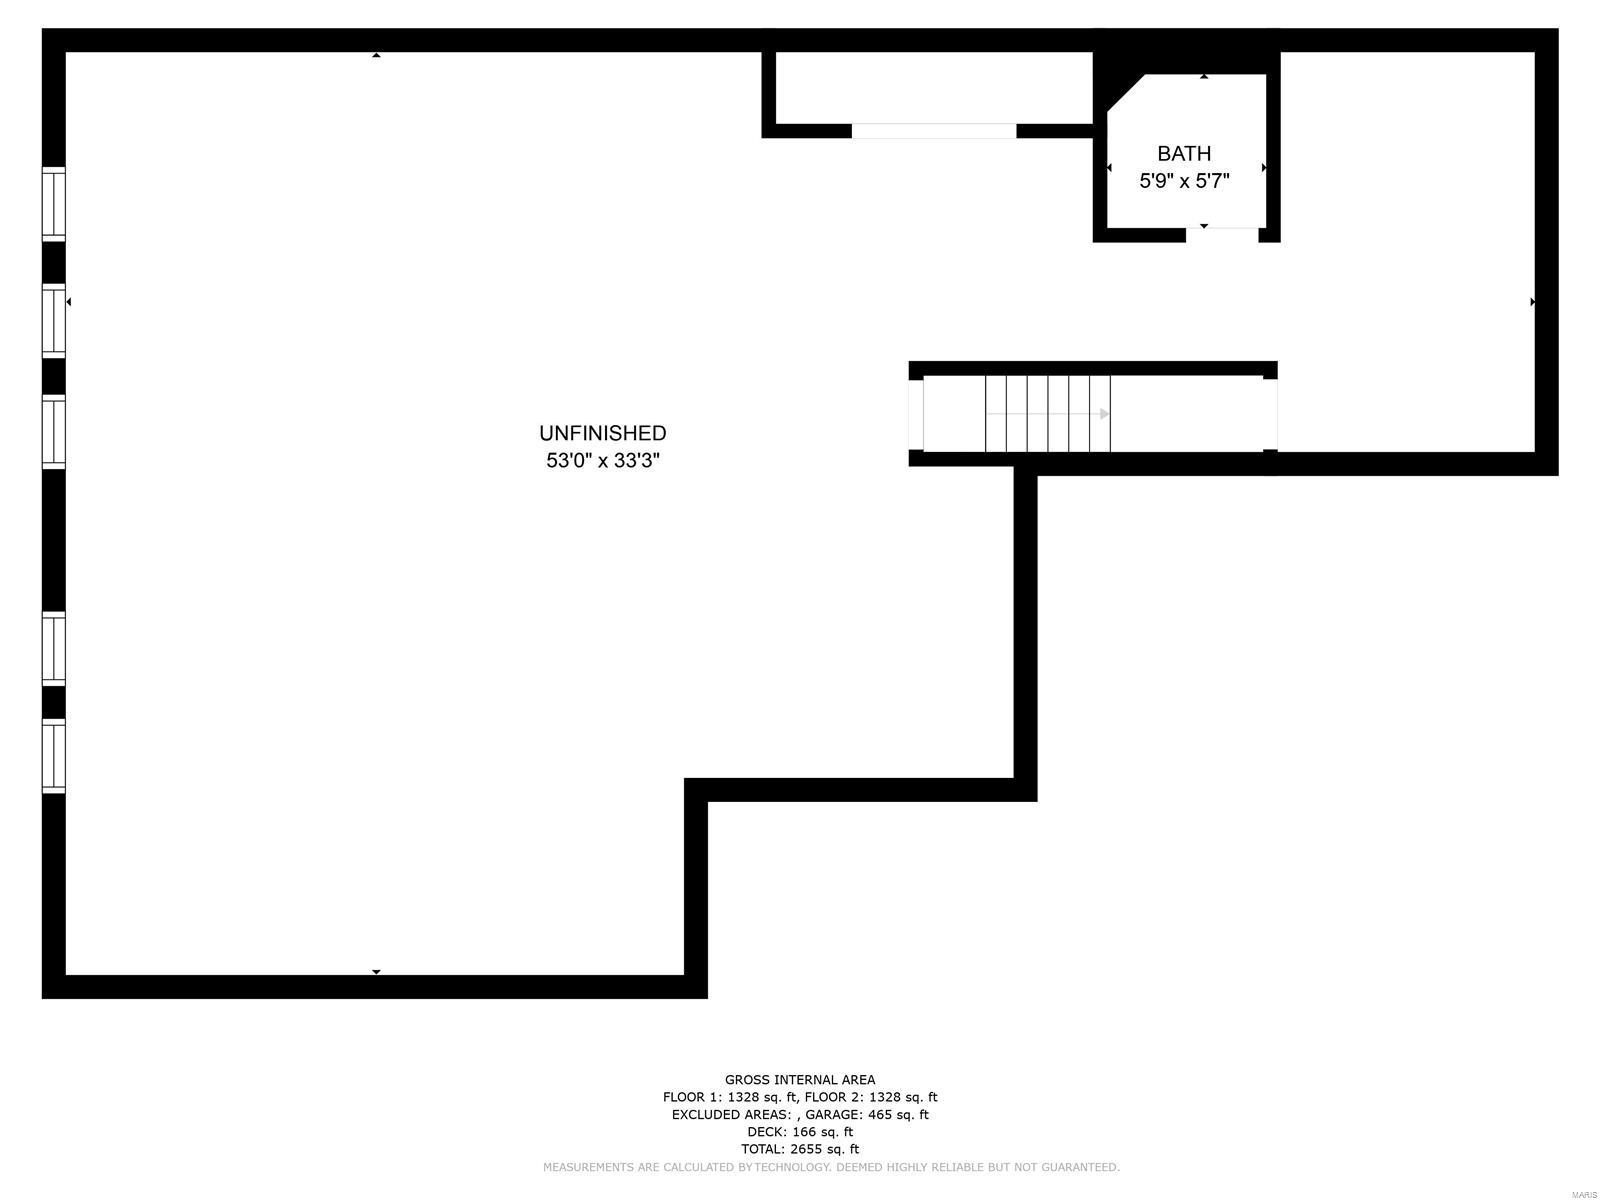
Take a look at this ONE OWNER Ranch home with a side entry garage located on a large lot in Bridle Crest! This home features 3 beds, 3 baths, an Open Floor plan including Vaulted Ceilings, Built in Book Shelves with a stunning easy on-easy off Gas Fireplace, some Wood floors, and plenty of can lights throughout for extra lighting. The kitchen features 42" white cabinetry, a large center island, white appliances including a dishwasher, space saver microwave, electric stove top and refrigerator (included in the sale). The master bedroom suite is equipped with vaulted ceilings, can lights, walk in closet including closet organization, the master bath features a separate tub/shower, and double bowl vanities! We aren't finished yet, enjoy the sound system throughout the home which can be useful while entertaining guests, and central vac system! The backyard features a covered oversized maintenance free deck and fully fenced backyard! Schedule your appointment today!!

3
beds

3
baths

1,445 Sq.Ft. LIVING AREA

0.44 Acres lot

Holly  Crump

Holly Crump

Features & Amenities

Interior

  • total bedrooms3
  • Total bathrooms3
  • full bathrooms2
  • half bathroom1
  • Fireplace Gas
  • other interior Features Bookcases, Open Floorplan, Carpets, Vaulted Ceiling, Some Wood Floors

Area & Lot

  • Status Sold
  • Date Sold December 2, 2022
  • Living Area1,445 Sq.Ft.
  • Lot Area0.44 Acres
  • MLS® ID22069600
  • TypeResidential
  • YEAR BUILT1999
  • Architecture StylesTraditional
  • Elementary SchoolMurphy Elem.
  • Middle SchoolWood Ridge Middle School
  • High SchoolNorthwest High
  • School DistrictNorthwest R-I

Exterior

  • STORIES1
  • Garage Space2.0
  • water SourcePublic
  • lot featuresBacks to Trees/Woods, Corner Lot, Fencing, Level Lot, Sidewalks
  • parkingAttached Garage
  • HEAT TYPEForced Air
  • AIR CONDITIONINGElectric
  • sewerPublic Sewer

Financial

  • Price Upon Request

Work With Holly

Need an agent who knows how to effectively market your home so it sells? Contact me! I'm eager to help and would love to talk to you.

Follow Me on Instagram