Leave a Message

Thank you for your message. We will be in touch with you shortly.

1147 Stone Henge Court
SEE ALL PHOTOS
1147 Stone Henge Court
Courtesy of RE/MAX Results, Holly Crump Listing Contact: 314-894-8775 
Sold

1147 Stone Henge Court

1147 Stone Henge Court, Pevely, MO 63070

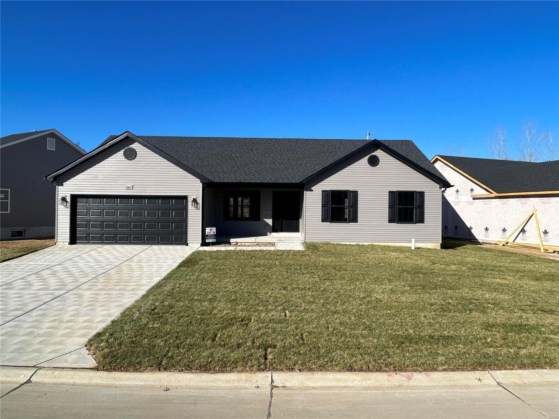
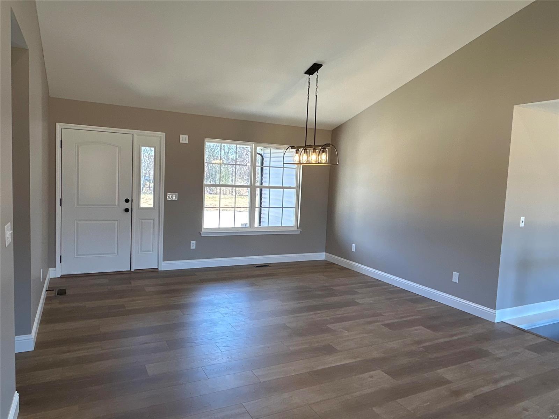
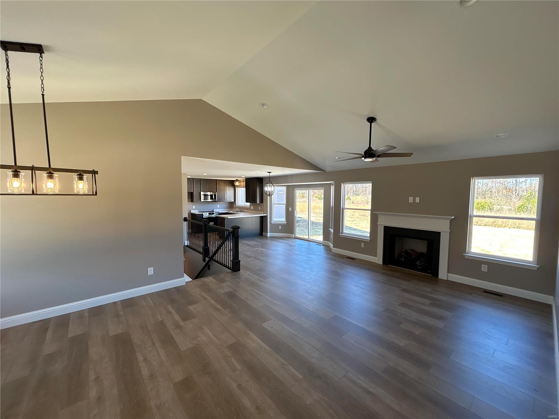
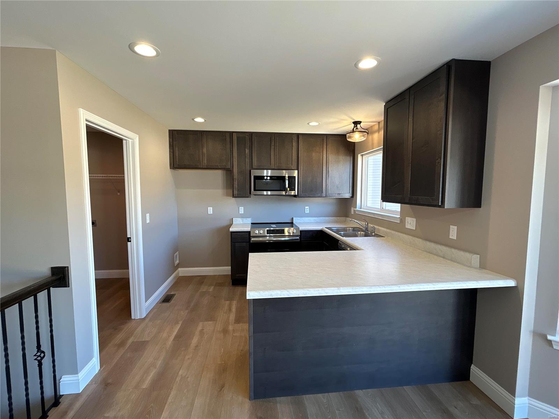
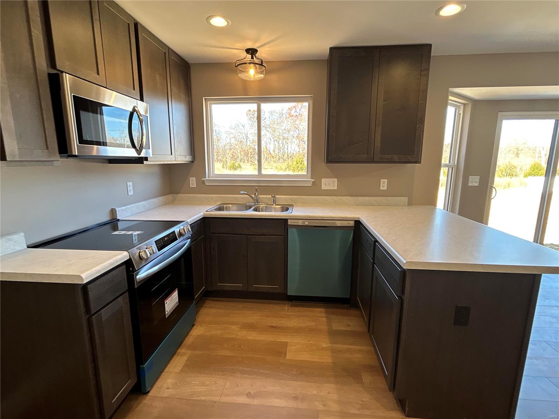
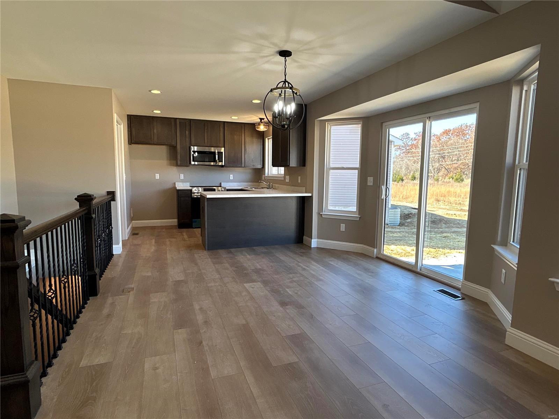
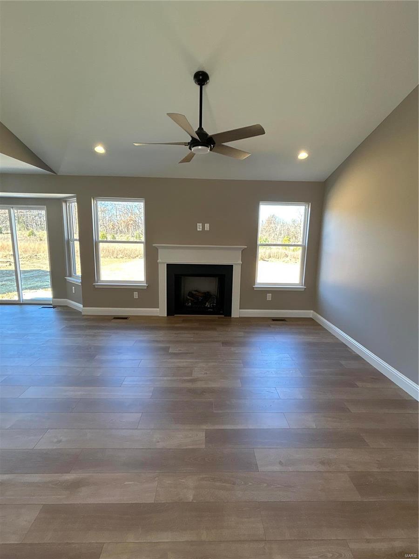
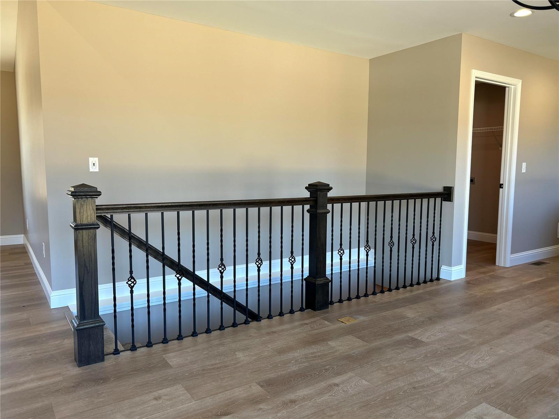
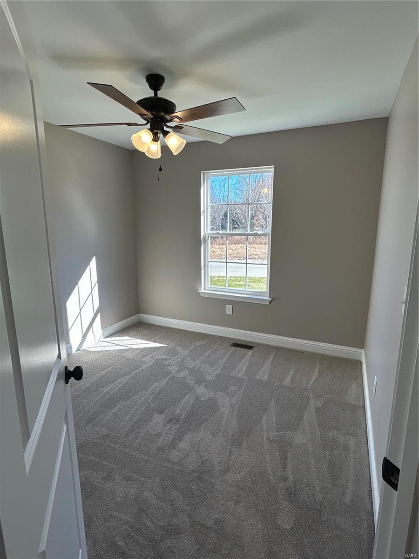
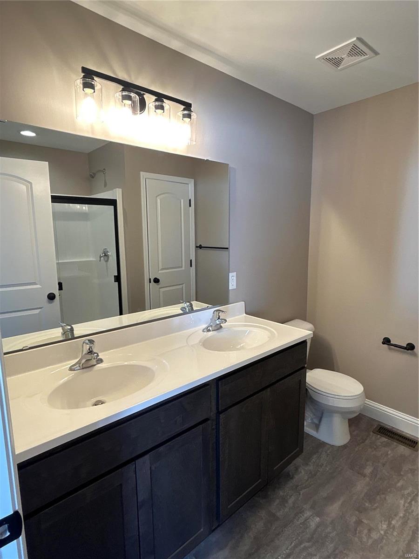
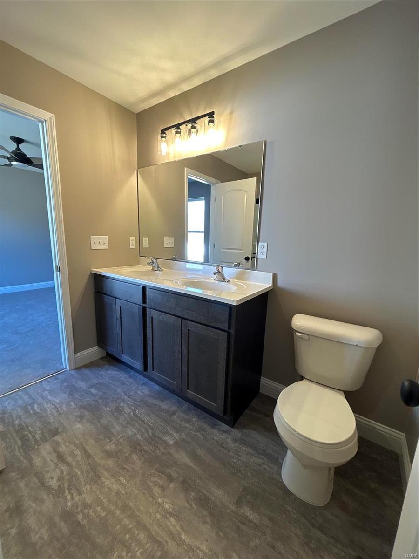
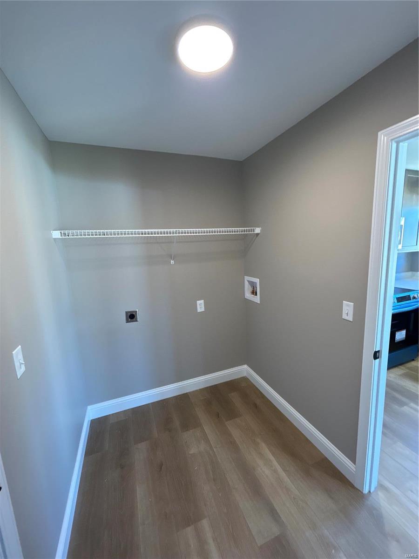
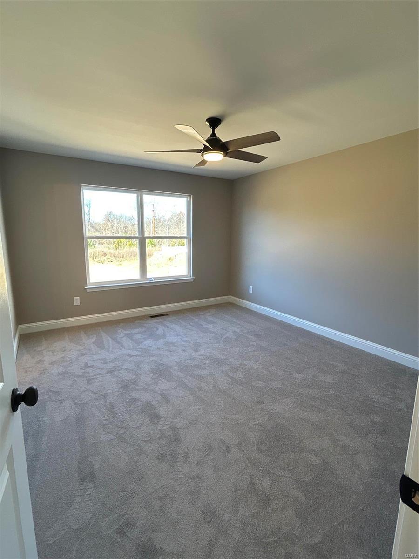
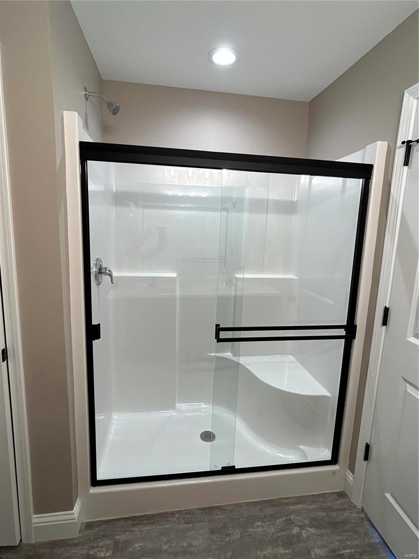
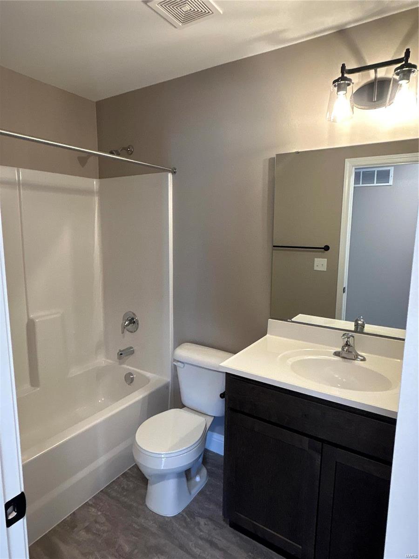
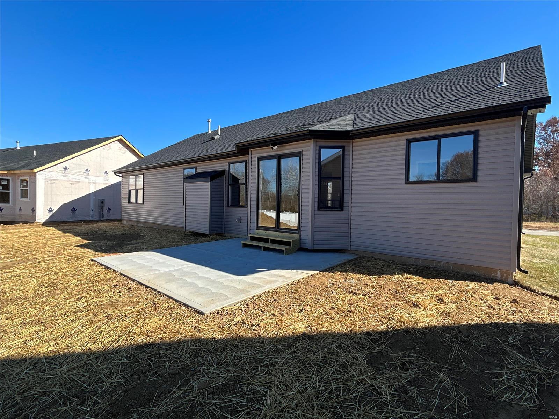
Welcome home to Lindbergh Properties' Hibiscus model! This spacious ranch features an open floor plan with luxury vinyl plank flooring throughout the main living area and main floor laundry rom. The kitchen features a breakfast bar, 42" soft close cabinets, and stainless steel appliances. The breakfast room includes a bay window overlooking the backyard which backs to common ground! The great room features vaulted ceilings, gas fireplace, and wrought iron spindle railing to the basement. On the other side of the house, you will find 3 bedrooms and 2 bathrooms. The owner's suite features a walk in closet and large bath with double sink! Call to set up your appointment to see this brand new home today!

3
beds

2
baths

1,389 Sq.Ft. LIVING AREA

9,017 Sq.Ft. lot

Holly  Crump

Holly Crump

Features & Amenities

Interior

  • total bedrooms3
  • Total bathrooms2
  • full bathrooms2
  • Laundry room Main Level
  • Flooring Carpet
  • Fireplace Great Room
  • APPLIANCES Gas Water Heater, Dishwasher, Disposal, Electric Range, Electric Oven, Stainless Steel Appliance(s)
  • other interior Features Kitchen/Dining Room Combo, High Speed Internet, Breakfast Bar, Eat-in Kitchen, Open Floorplan, Vaulted Ceiling(s), Walk-In Closet(s), Double Vanity

Area & Lot

  • Status Sold
  • Date Sold February 23, 2024
  • Living Area1,389 Sq.Ft.
  • Lot Area9,017 Sq.Ft.
  • MLS® ID24009553
  • TypeResidential
  • Architecture StylesRanch, Traditional
  • Elementary SchoolPevely Elem.
  • Middle SchoolSenn-Thomas Middle
  • High SchoolHerculaneum High
  • School DistrictDunklin R-V

Exterior

  • STORIES1
  • Garage Space2.0
  • water SourcePublic
  • utilitiesNatural Gas Available
  • lot featuresAdjoins Common Ground, Level
  • parkingAttached, Garage, Off Street
  • HEAT TYPENatural Gas, Forced Air
  • AIR CONDITIONINGCeiling Fan(s), Central Air, Electric
  • sewerPublic Sewer
  • security FeaturesSmoke Detector(s)

Financial

  • Price Upon Request

Work With Holly

Need an agent who knows how to effectively market your home so it sells? Contact me! I'm eager to help and would love to talk to you.

Follow Me on Instagram