Leave a Message

Thank you for your message. We will be in touch with you shortly.

1974 Parkton Way
1974 Parkton Way
1974 Parkton Way
1974 Parkton Way
1974 Parkton Way
1974 Parkton Way
1974 Parkton Way
1974 Parkton Way
1974 Parkton Way
1974 Parkton Way
1974 Parkton Way
1974 Parkton Way
1974 Parkton Way
1974 Parkton Way
1974 Parkton Way
1974 Parkton Way
1974 Parkton Way
1974 Parkton Way
1974 Parkton Way
1974 Parkton Way
1974 Parkton Way
1974 Parkton Way
1974 Parkton Way
1974 Parkton Way
1974 Parkton Way
1974 Parkton Way
1974 Parkton Way
1974 Parkton Way
1974 Parkton Way
1974 Parkton Way
1974 Parkton Way
1974 Parkton Way
1974 Parkton Way
1974 Parkton Way
1974 Parkton Way
1974 Parkton Way
1974 Parkton Way
1974 Parkton Way
1974 Parkton Way
1974 Parkton Way
1974 Parkton Way
1974 Parkton Way
1974 Parkton Way
1974 Parkton Way
1974 Parkton Way
1974 Parkton Way
1974 Parkton Way
1974 Parkton Way
SEE ALL PHOTOS
1974 Parkton Way
1974 Parkton Way
1974 Parkton Way
1974 Parkton Way
1974 Parkton Way
1974 Parkton Way
1974 Parkton Way
1974 Parkton Way
1974 Parkton Way
1974 Parkton Way
1974 Parkton Way
1974 Parkton Way
1974 Parkton Way
1974 Parkton Way
1974 Parkton Way
1974 Parkton Way
1974 Parkton Way
1974 Parkton Way
1974 Parkton Way
1974 Parkton Way
1974 Parkton Way
1974 Parkton Way
1974 Parkton Way
1974 Parkton Way
1974 Parkton Way
1974 Parkton Way
1974 Parkton Way
1974 Parkton Way
1974 Parkton Way
1974 Parkton Way
1974 Parkton Way
1974 Parkton Way
1974 Parkton Way
1974 Parkton Way
1974 Parkton Way
1974 Parkton Way
1974 Parkton Way
1974 Parkton Way
1974 Parkton Way
1974 Parkton Way
1974 Parkton Way
1974 Parkton Way
1974 Parkton Way
1974 Parkton Way
1974 Parkton Way
1974 Parkton Way
1974 Parkton Way
1974 Parkton Way
Courtesy of RE/MAX Results
Sold

1974 Parkton Way

1974 Parkton Way, Barnhart, MO 63012

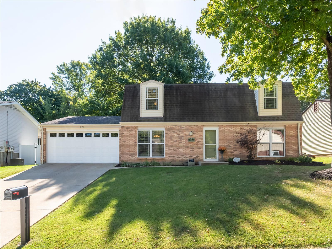
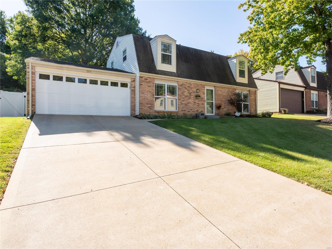
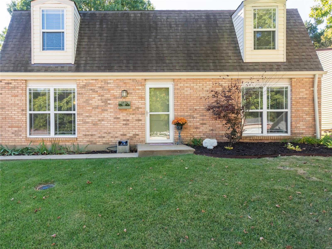
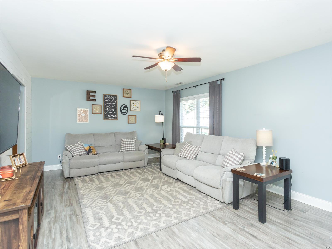
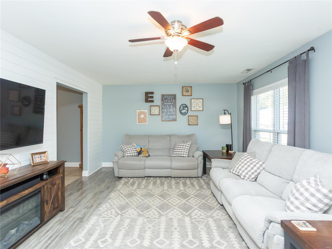
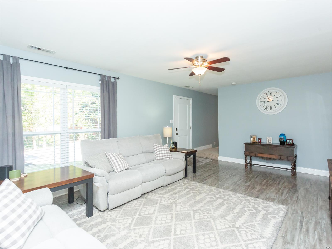
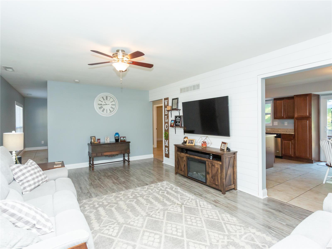
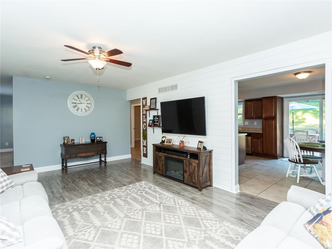
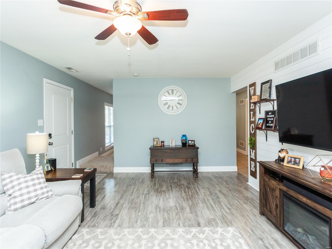
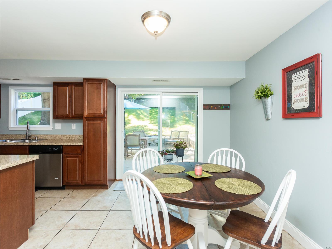
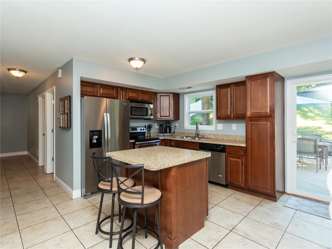
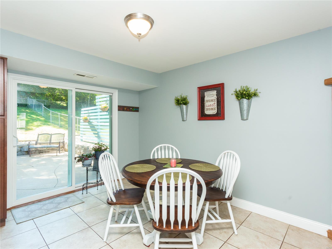
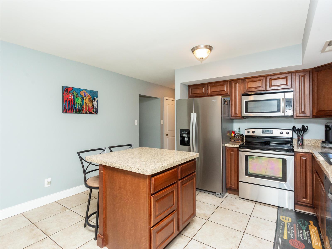
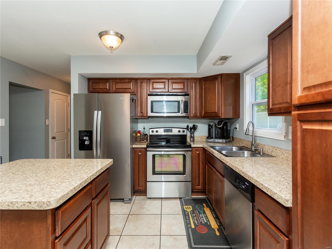
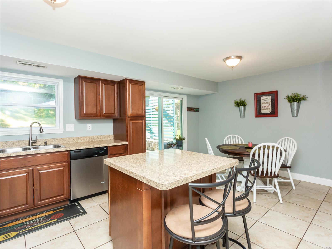
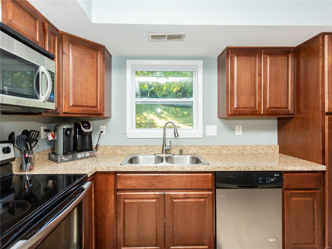
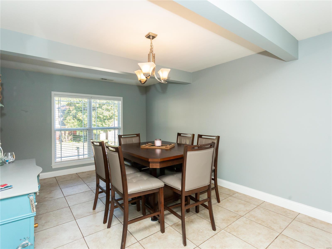
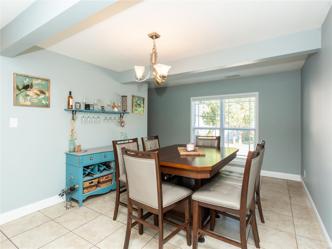
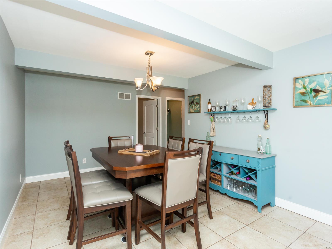
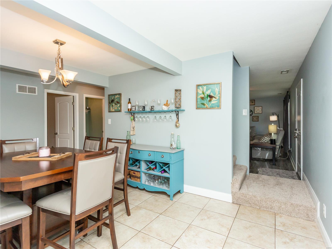
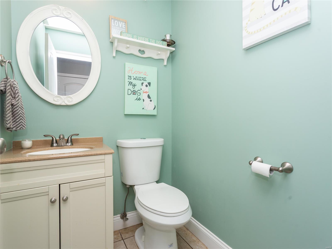
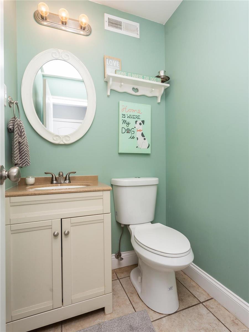
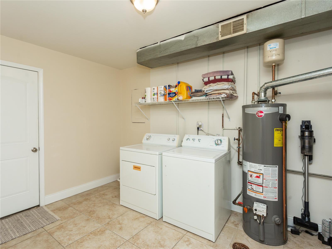
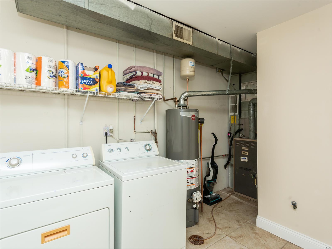
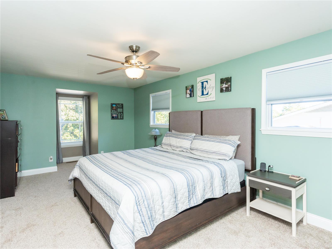
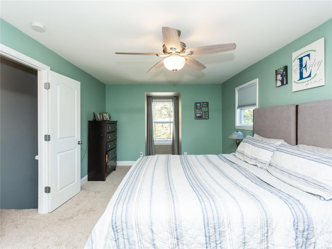
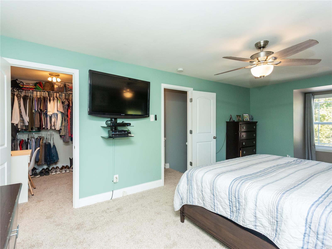
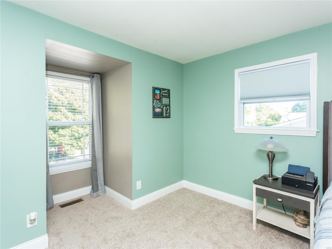
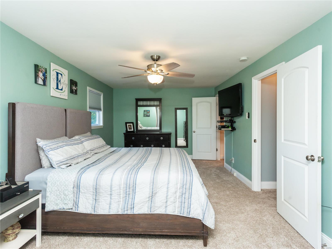
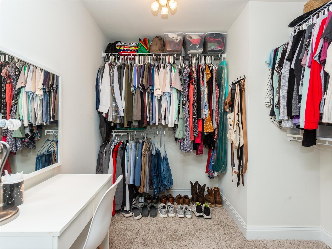
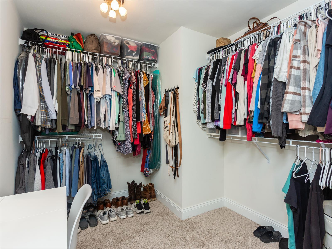
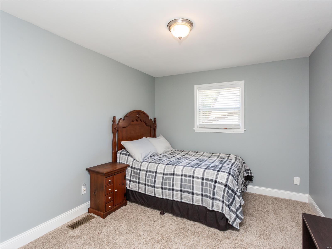
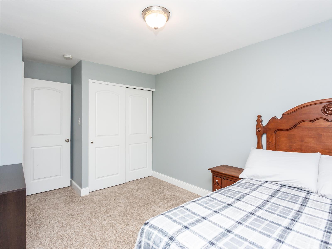
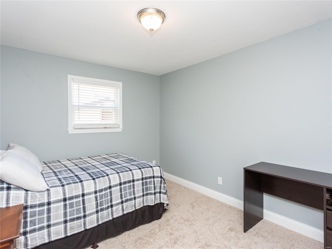
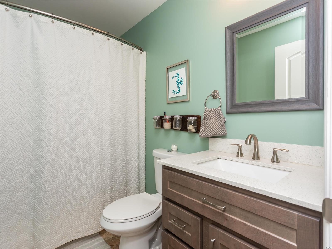
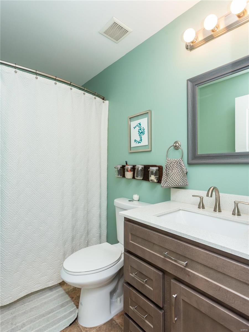
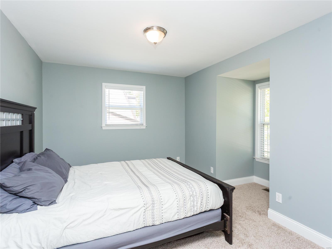
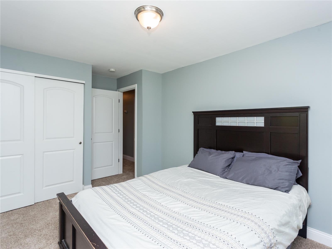
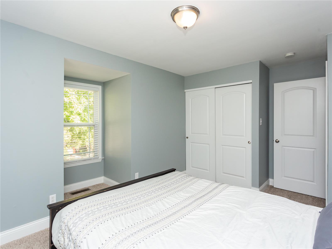
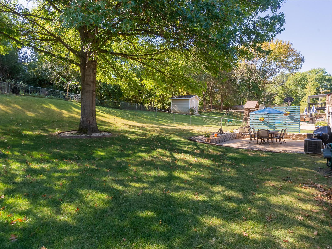
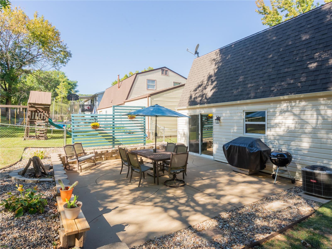
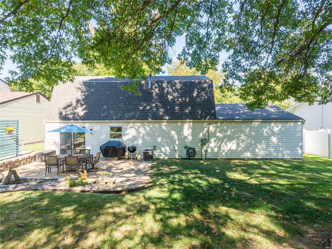
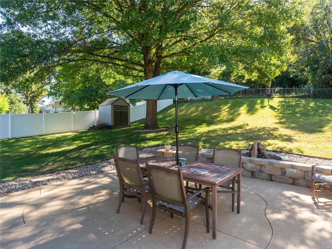
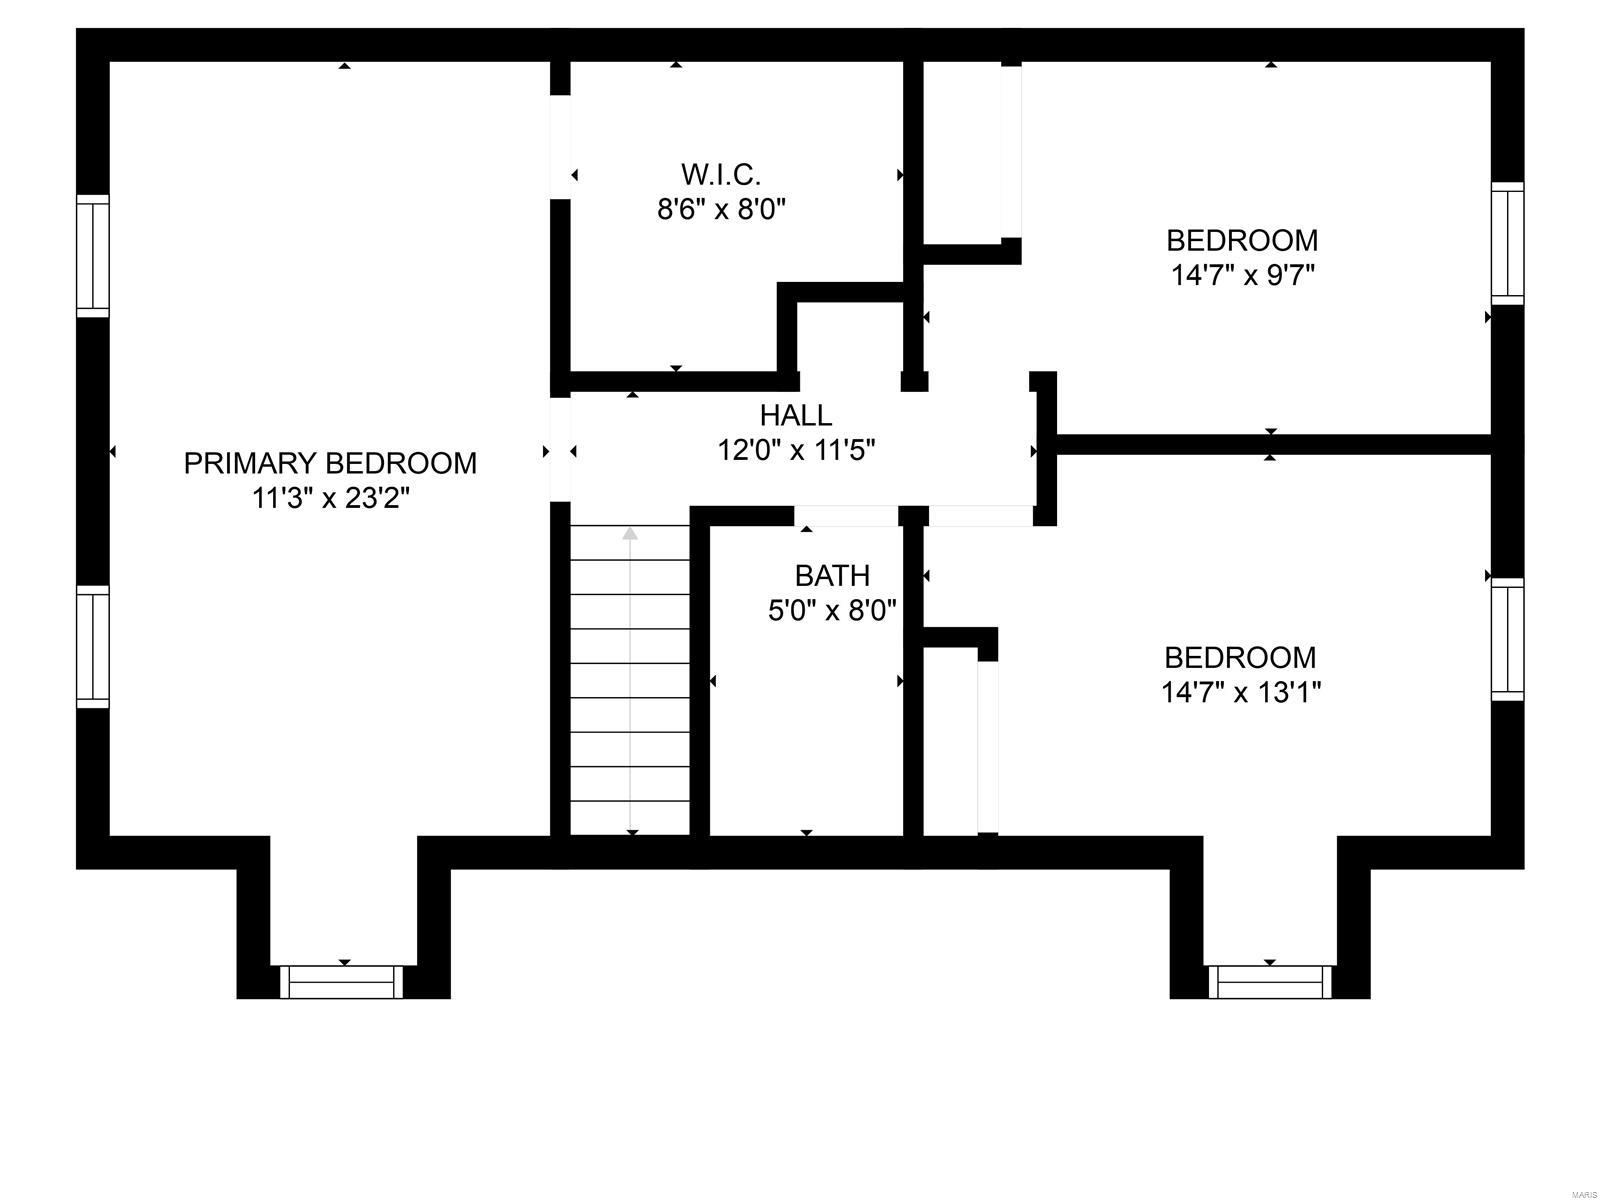
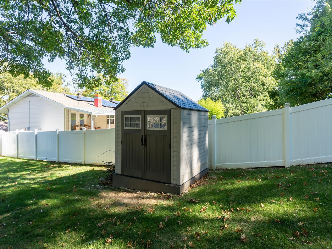
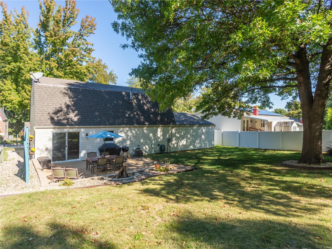
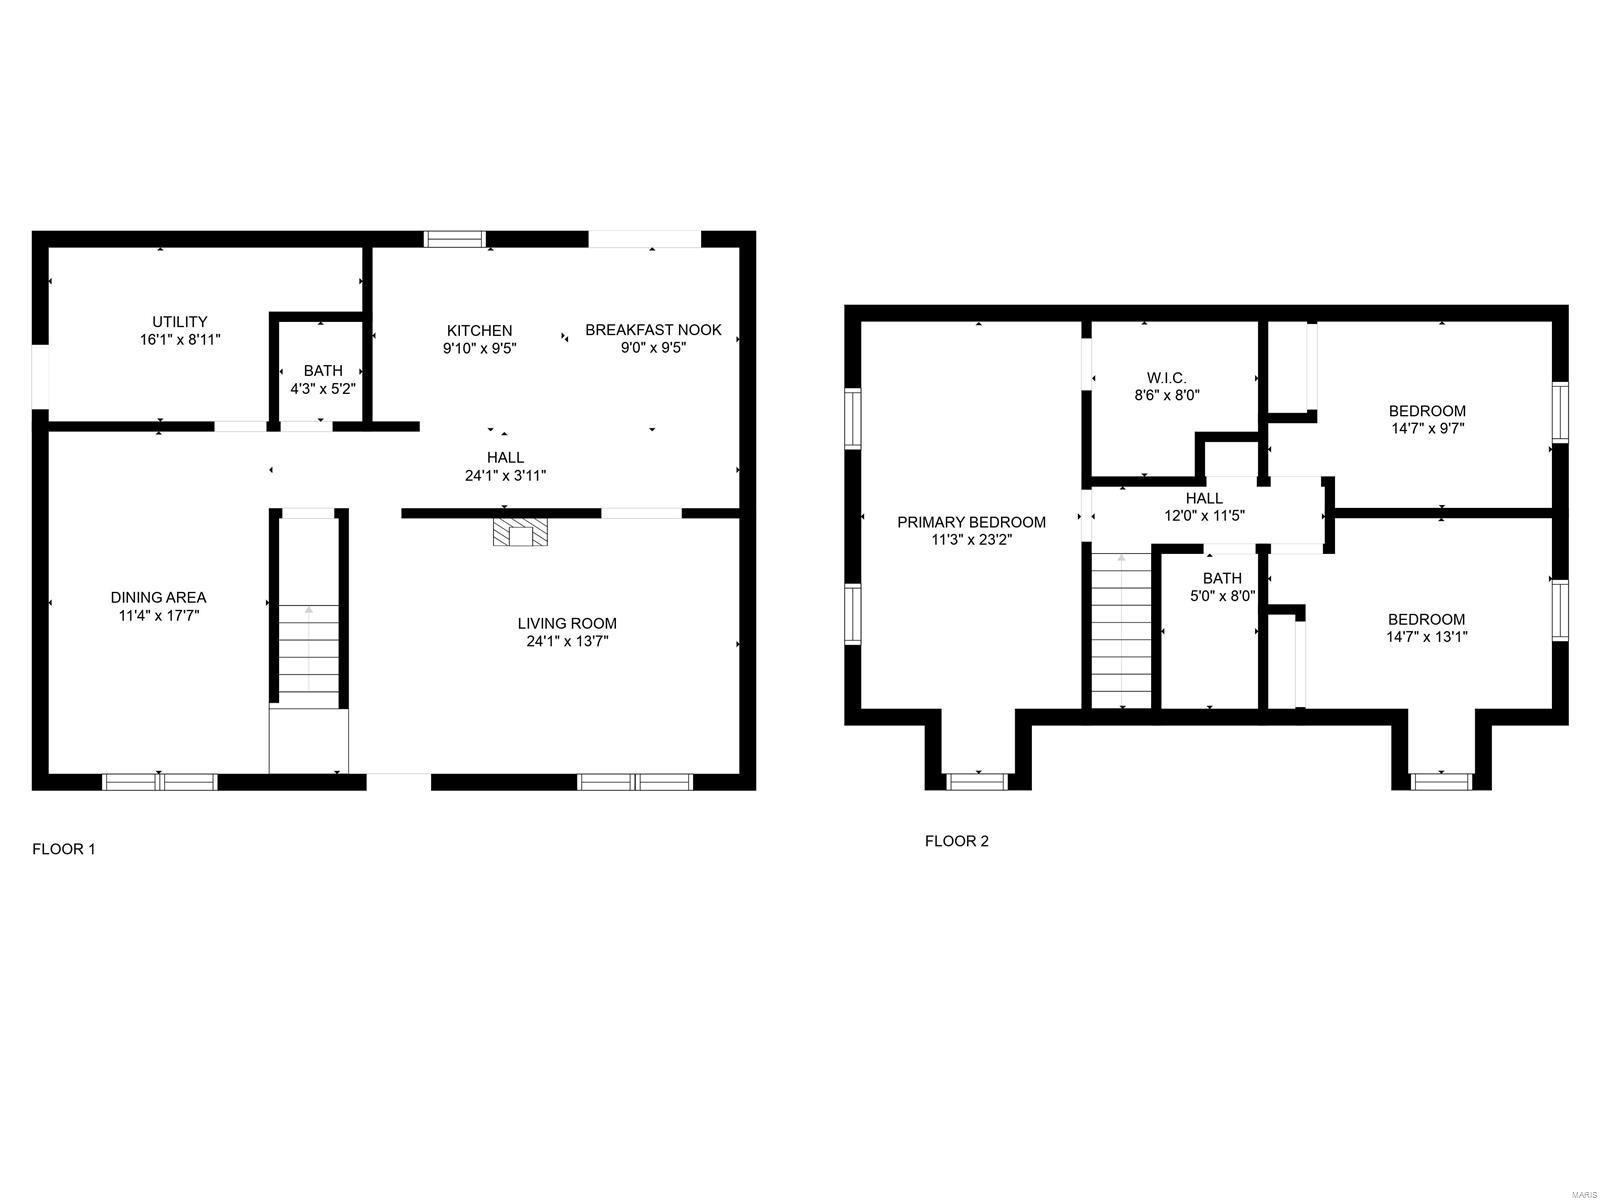
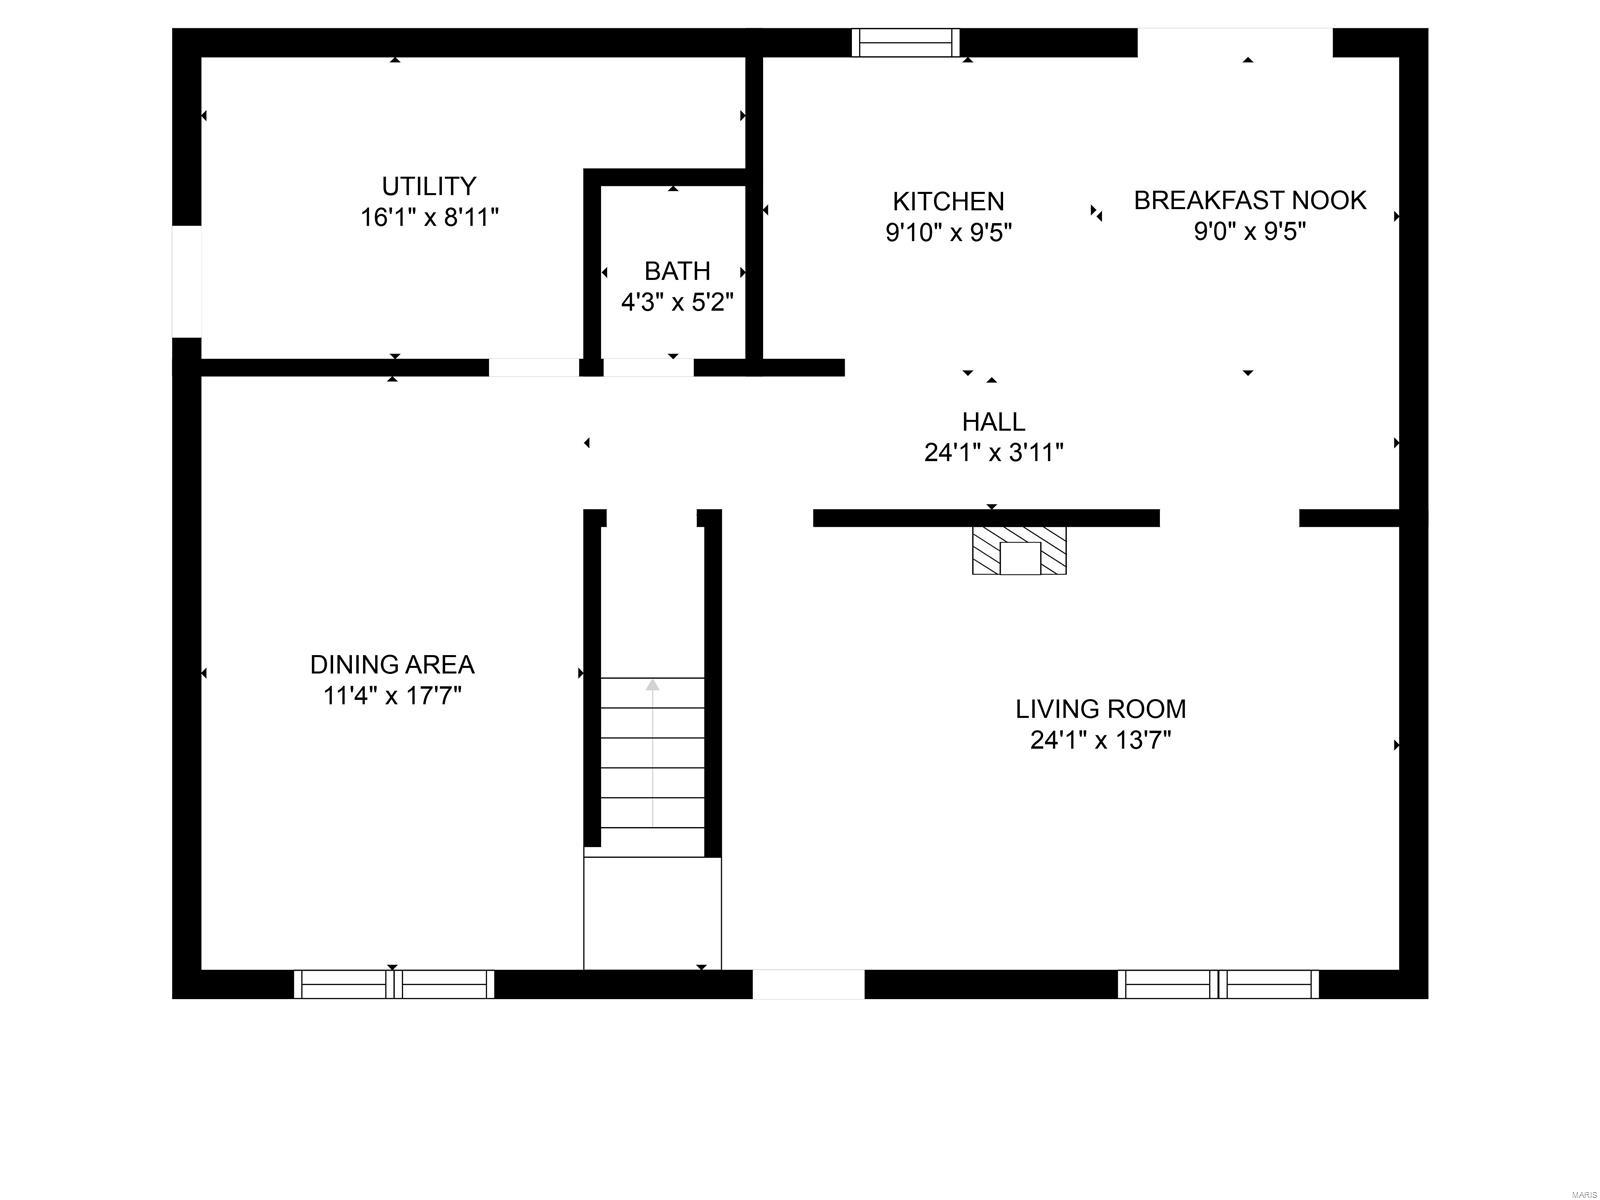
Welcome home to this spacious 2 story in Parkton ~ This 3 Bed, 2 Bath, two car garage home is beautifully updated and features new vinyl flooring in the living room, neutral paint, and lots of natural light throughout. As you walk into the kitchen you will notice the gorgeous cabinetry featuring a large island, stainless steel appliances, space saver microwave, and pantry cabinet! Convenient laundry/mud room is located off of the garage. NEW CARPET installed 09/2022. Don't forget to check out the three large bedrooms upstairs equipped with lots of closet space! The bathrooms feature updated vanities and a tile tub surround. Ready to entertain? The backyard is fully fenced, shaded with mature trees, and a perfect area to let the kids play or the dogs run. Enjoy the fire pit area and place your favorite patio furniture out back for some relaxation! Schedule your appointment today!

3
beds

2
baths

1,886 Sq.Ft. LIVING AREA

8,032 Sq.Ft. lot

Holly  Crump

Holly Crump

Features & Amenities

Interior

  • total bedrooms3
  • Total bathrooms2
  • full bathroom1
  • half bathroom1
  • Fireplace None
  • other interior Features Open Floorplan, Carpets

Area & Lot

  • Status Sold
  • Date Sold November 14, 2022
  • Living Area1,886 Sq.Ft.
  • Lot Area8,032 Sq.Ft.
  • MLS® ID22064216
  • TypeResidential
  • YEAR BUILT1978
  • Architecture StylesTraditional
  • Elementary SchoolJames E. Freer/Windsor Inter
  • Middle SchoolWindsor Middle
  • High SchoolWindsor High
  • School DistrictWindsor C-1

Exterior

  • STORIES2
  • Garage Space2.0
  • water SourcePublic
  • lot featuresFencing
  • parkingAttached Garage
  • HEAT TYPEForced Air
  • AIR CONDITIONINGElectric
  • sewerPublic Sewer

Financial

  • Price Upon Request

Work With Holly

Need an agent who knows how to effectively market your home so it sells? Contact me! I'm eager to help and would love to talk to you.

Follow Me on Instagram