Leave a Message

Thank you for your message. We will be in touch with you shortly.

207 Regal Court
207 Regal Court
207 Regal Court
207 Regal Court
207 Regal Court
207 Regal Court
207 Regal Court
207 Regal Court
207 Regal Court
207 Regal Court
207 Regal Court
207 Regal Court
207 Regal Court
207 Regal Court
207 Regal Court
207 Regal Court
207 Regal Court
207 Regal Court
207 Regal Court
207 Regal Court
207 Regal Court
207 Regal Court
207 Regal Court
207 Regal Court
207 Regal Court
207 Regal Court
207 Regal Court
207 Regal Court
207 Regal Court
207 Regal Court
207 Regal Court
207 Regal Court
207 Regal Court
207 Regal Court
207 Regal Court
207 Regal Court
207 Regal Court
207 Regal Court
207 Regal Court
207 Regal Court
SEE ALL PHOTOS
207 Regal Court
207 Regal Court
207 Regal Court
207 Regal Court
207 Regal Court
207 Regal Court
207 Regal Court
207 Regal Court
207 Regal Court
207 Regal Court
207 Regal Court
207 Regal Court
207 Regal Court
207 Regal Court
207 Regal Court
207 Regal Court
207 Regal Court
207 Regal Court
207 Regal Court
207 Regal Court
207 Regal Court
207 Regal Court
207 Regal Court
207 Regal Court
207 Regal Court
207 Regal Court
207 Regal Court
207 Regal Court
207 Regal Court
207 Regal Court
207 Regal Court
207 Regal Court
207 Regal Court
207 Regal Court
207 Regal Court
207 Regal Court
207 Regal Court
207 Regal Court
207 Regal Court
207 Regal Court
Courtesy of RE/MAX Results, Holly Crump Listing Contact: 314-894-8775 
Sold

207 Regal Court

207 Regal Court, Herculaneum, MO 63048

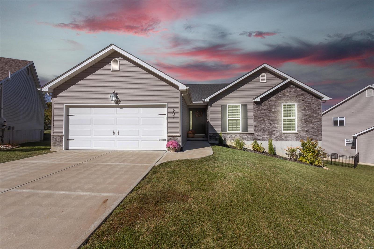
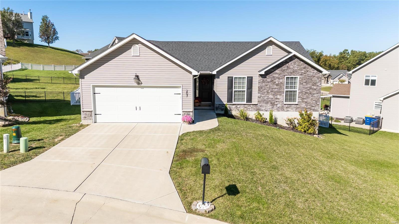
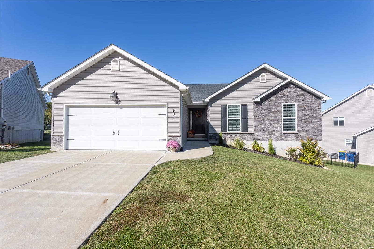
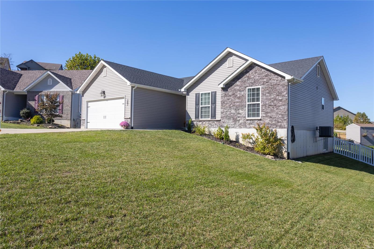
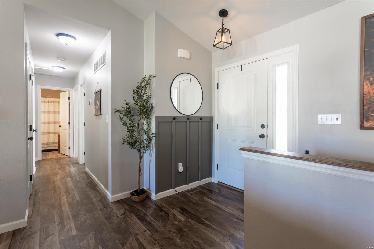
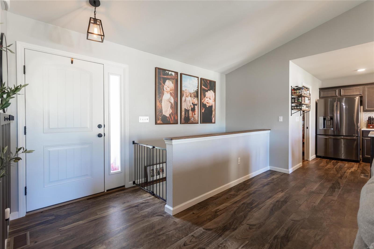
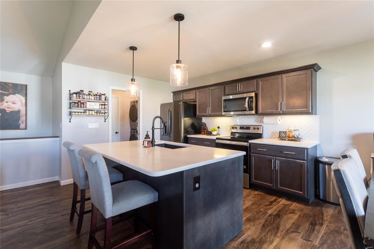
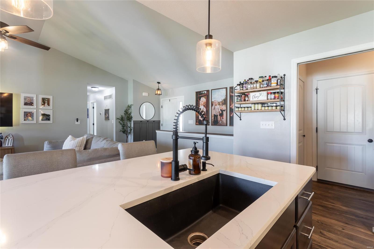
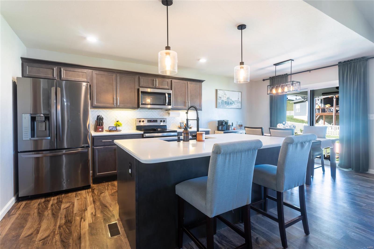
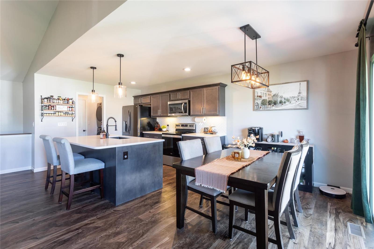
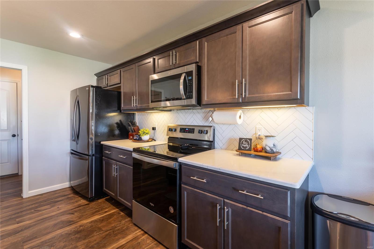
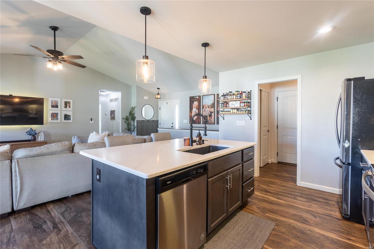
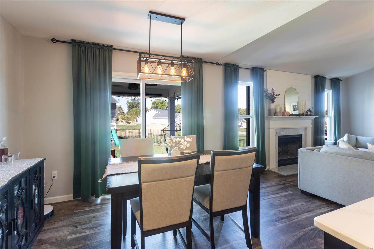
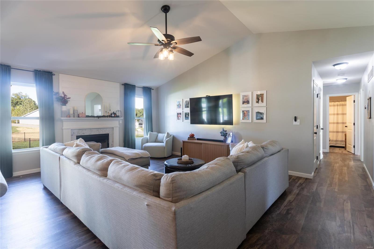
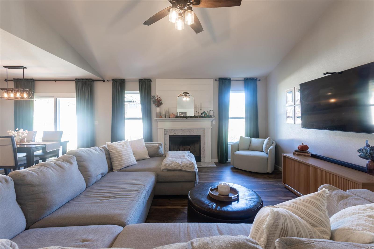
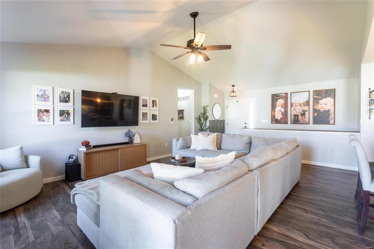
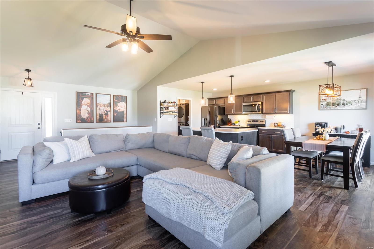
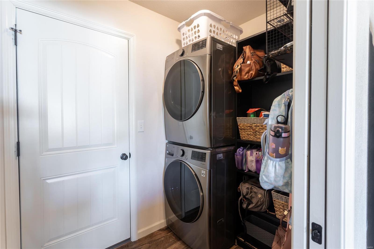
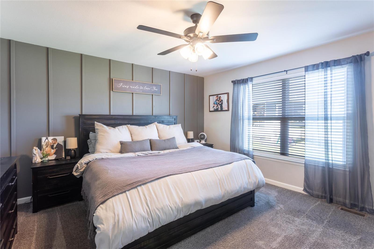
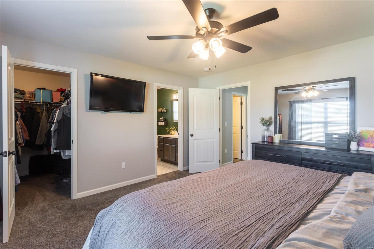
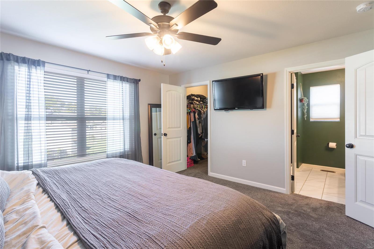
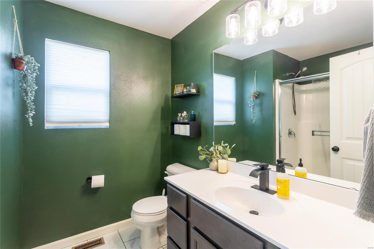
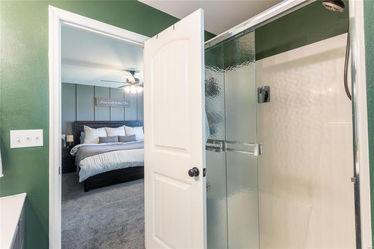
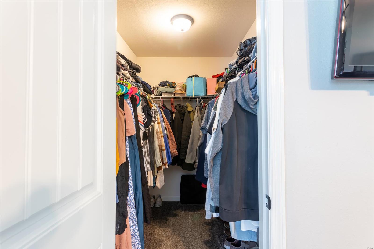
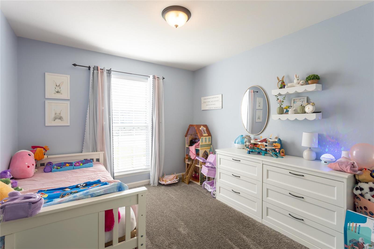
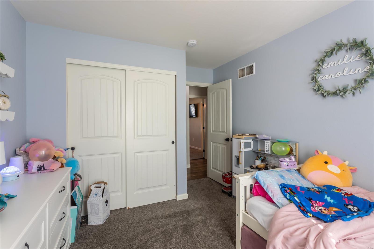
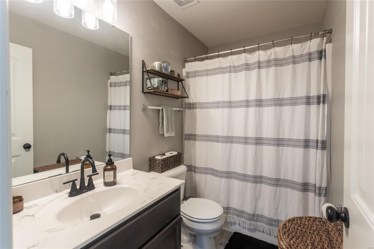
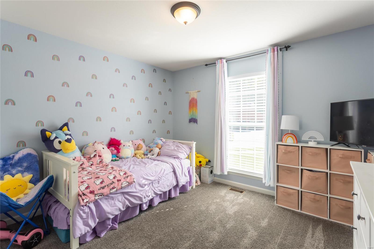
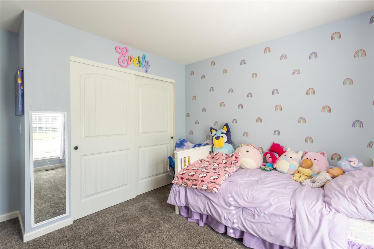
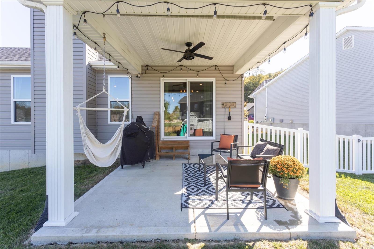
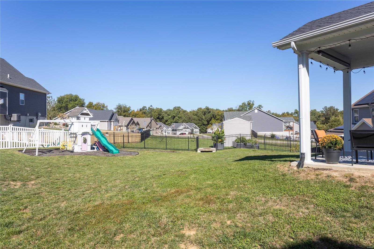
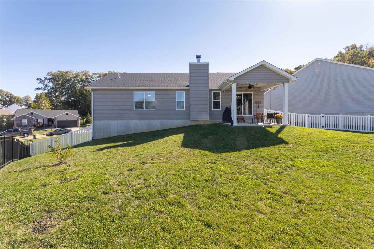
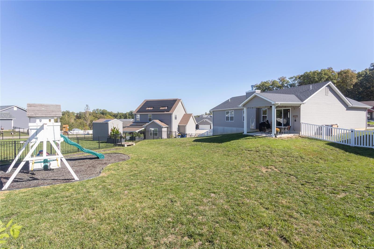
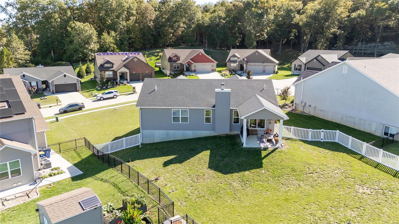
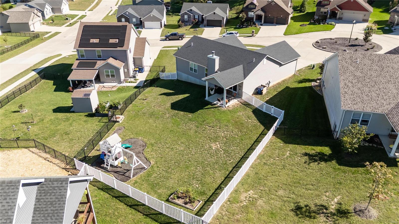
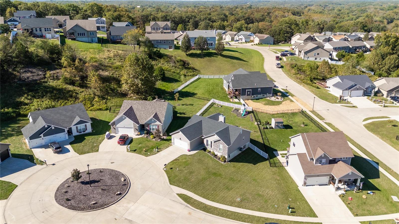
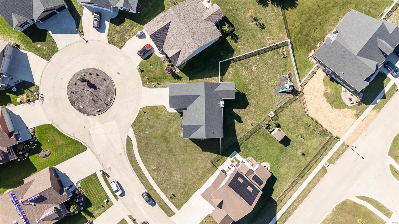
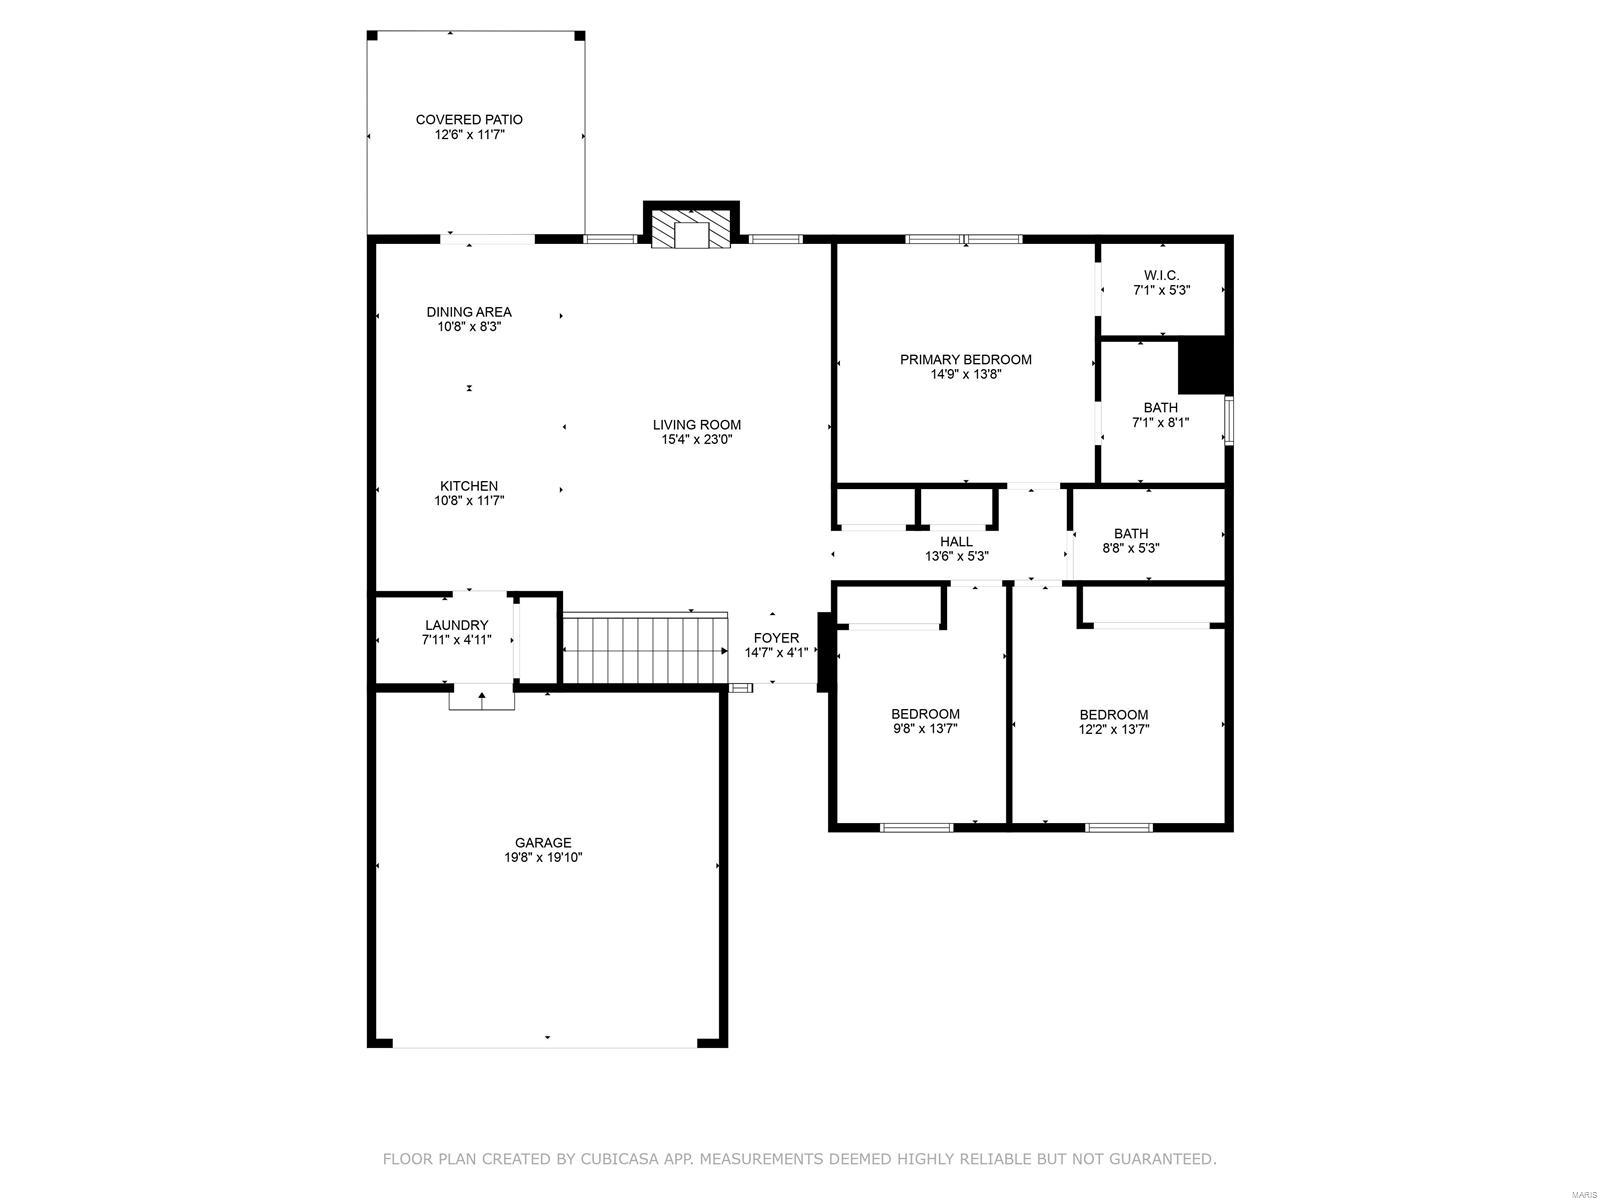
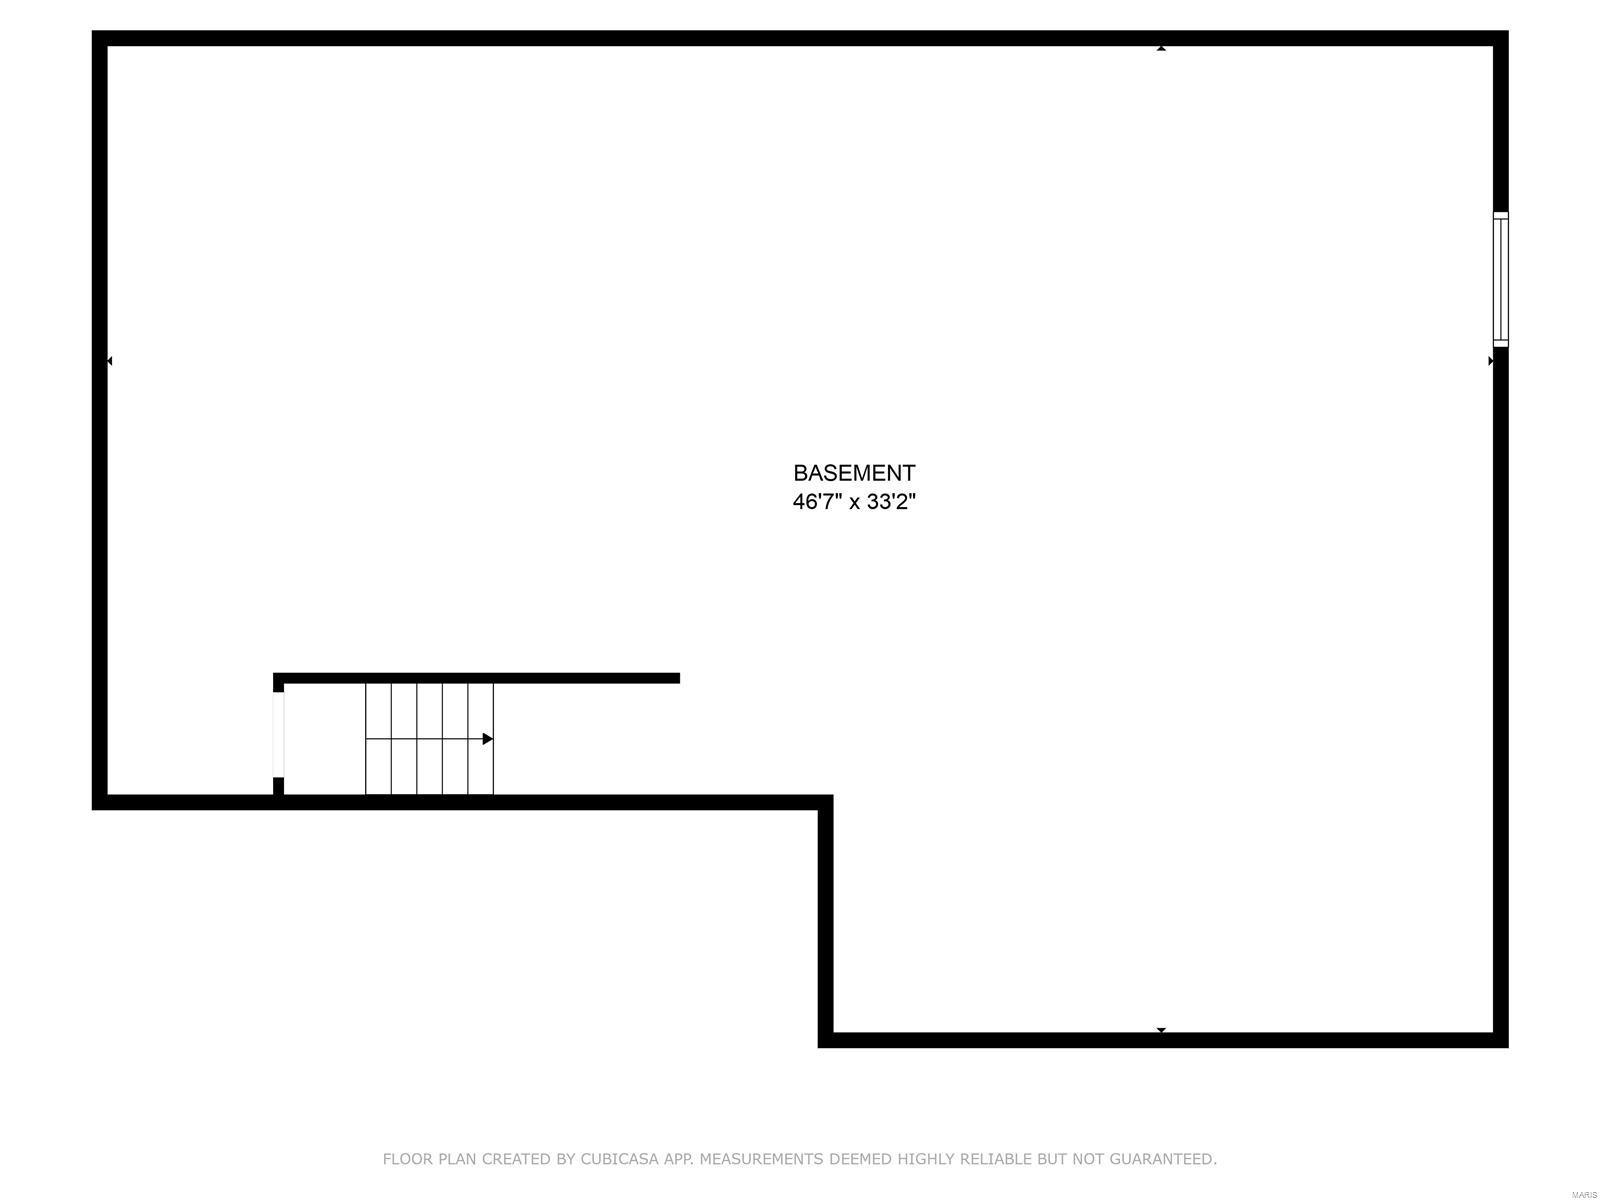
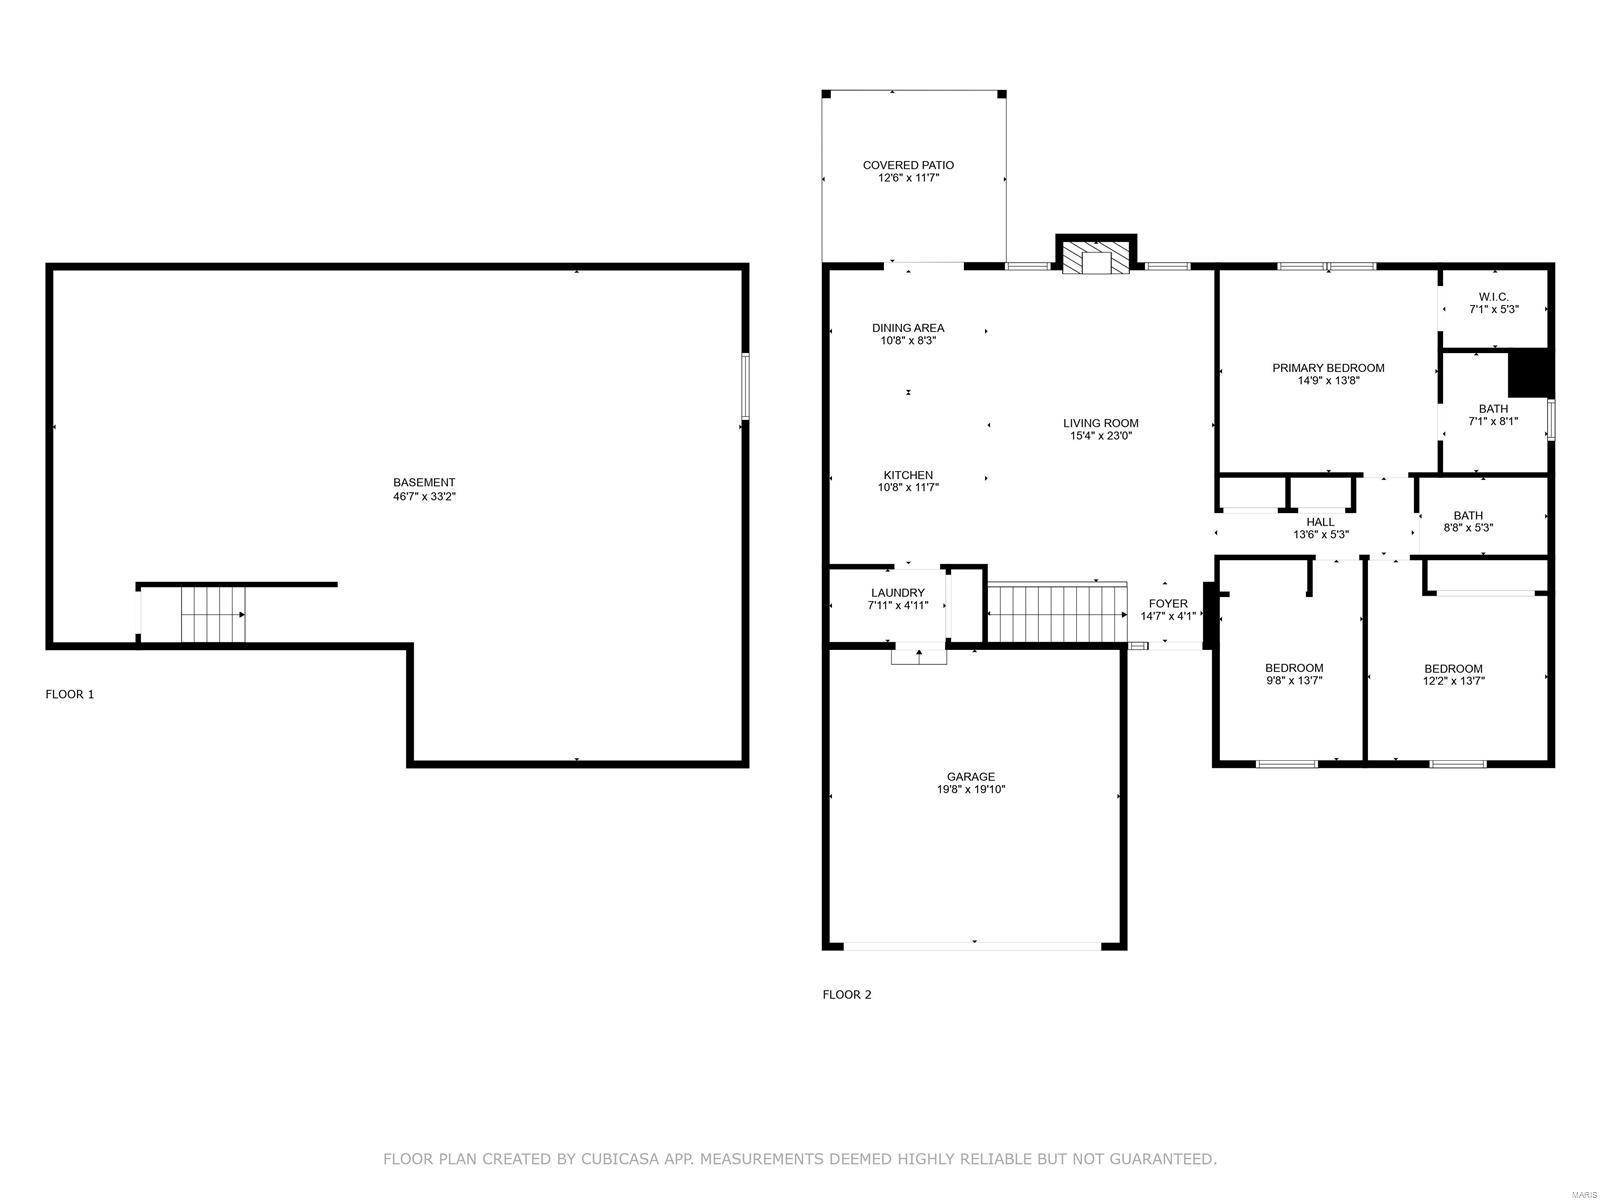
Welcome to 207 Regal Court, a stunning newly built ranch home nestled in a cul-de-sac with a spacious, fenced-in lot. Step inside to find elegant decor, vaulted ceilings, and a cozy wood-burning fireplace with a marble surround. The home boasts luxury vinyl plank flooring and neutral paint throughout. The kitchen is a chef's delight with stainless steel appliances, quartz countertops, a stylish backsplash, and crown molding. Enjoy the convenience of main-floor laundry right off the garage. The primary suite features a walk-in closet and full bath, while two additional bedrooms and a hall bath complete the main level. The unfinished basement offers endless potential for customization. The backyard is perfect for entertaining, with a covered patio ideal for BBQs and space for kids or pets to play. Don't miss out--schedule your tour today!

3
beds

2
baths

1,438 Sq.Ft. LIVING AREA

0.28 Acres lot

Holly  Crump

Holly Crump

Features & Amenities

Interior

  • total bedrooms3
  • Total bathrooms2
  • full bathrooms2
  • Laundry room Main Level
  • Flooring Carpet
  • Fireplace Wood Burning, Great Room
  • APPLIANCES Dishwasher, Disposal, Microwave, Electric Range, Electric Oven, Refrigerator, Stainless Steel Appliance(s), Electric Water Heater, Gas Water Heater
  • other interior Features Kitchen/Dining Room Combo, Cathedral Ceiling(s), Open Floorplan, Walk-In Closet(s), Breakfast Room, Kitchen Island, Custom Cabinetry, Pantry, Solid Surface Countertop(s), Shower

Area & Lot

  • Status Sold
  • Date Sold December 9, 2024
  • Living Area1,438 Sq.Ft.
  • Lot Area0.28 Acres
  • MLS® ID24063565
  • TypeResidential
  • YEAR BUILT2020
  • Architecture StylesTraditional, Ranch
  • Elementary SchoolPevely Elem.
  • Middle SchoolSenn-Thomas Middle
  • High SchoolHerculaneum High
  • School DistrictDunklin R-V

Exterior

  • STORIES1
  • Garage Space2.0
  • water SourcePublic
  • utilitiesUnderground Utilities
  • lot featuresCul-De-Sac
  • parkingAttached, Garage, Garage Door Opener, Off Street
  • HEAT TYPEForced Air, Electric, Natural Gas
  • AIR CONDITIONINGCeiling Fan(s), Central Air, Electric
  • sewerPublic Sewer
  • security FeaturesSmoke Detector(s)

Financial

  • Price Upon Request

Work With Holly

Need an agent who knows how to effectively market your home so it sells? Contact me! I'm eager to help and would love to talk to you.

Follow Me on Instagram