Leave a Message

Thank you for your message. We will be in touch with you shortly.

367 Peffer Lane
367 Peffer Lane
367 Peffer Lane
367 Peffer Lane
367 Peffer Lane
367 Peffer Lane
367 Peffer Lane
367 Peffer Lane
367 Peffer Lane
367 Peffer Lane
367 Peffer Lane
367 Peffer Lane
367 Peffer Lane
367 Peffer Lane
367 Peffer Lane
367 Peffer Lane
367 Peffer Lane
367 Peffer Lane
367 Peffer Lane
367 Peffer Lane
367 Peffer Lane
367 Peffer Lane
367 Peffer Lane
367 Peffer Lane
367 Peffer Lane
367 Peffer Lane
367 Peffer Lane
367 Peffer Lane
367 Peffer Lane
367 Peffer Lane
367 Peffer Lane
367 Peffer Lane
367 Peffer Lane
367 Peffer Lane
SEE ALL PHOTOS
367 Peffer Lane
367 Peffer Lane
367 Peffer Lane
367 Peffer Lane
367 Peffer Lane
367 Peffer Lane
367 Peffer Lane
367 Peffer Lane
367 Peffer Lane
367 Peffer Lane
367 Peffer Lane
367 Peffer Lane
367 Peffer Lane
367 Peffer Lane
367 Peffer Lane
367 Peffer Lane
367 Peffer Lane
367 Peffer Lane
367 Peffer Lane
367 Peffer Lane
367 Peffer Lane
367 Peffer Lane
367 Peffer Lane
367 Peffer Lane
367 Peffer Lane
367 Peffer Lane
367 Peffer Lane
367 Peffer Lane
367 Peffer Lane
367 Peffer Lane
367 Peffer Lane
367 Peffer Lane
367 Peffer Lane
367 Peffer Lane
Courtesy of EXP Realty, LLC, Holly Crump Listing Contact: 866-224-1761 
Sold

367 Peffer Lane

367 Peffer Lane, Fenton, MO 63026

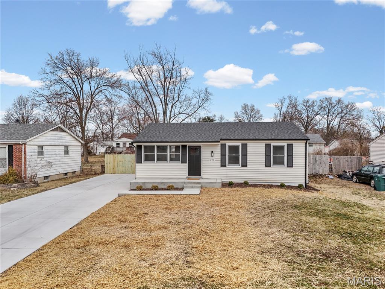
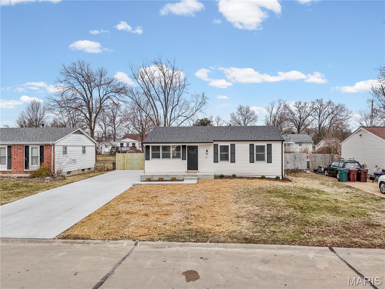
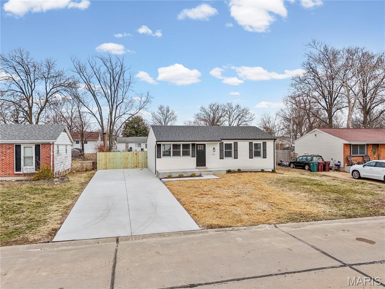
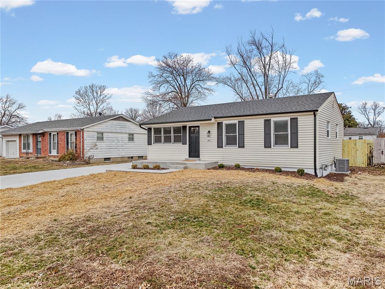
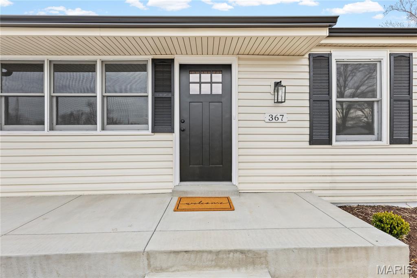
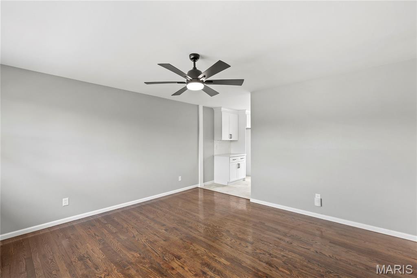
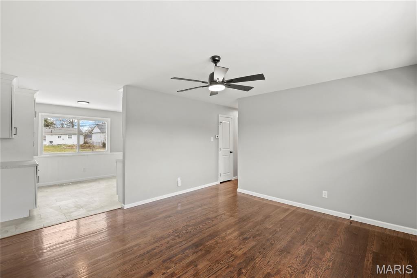
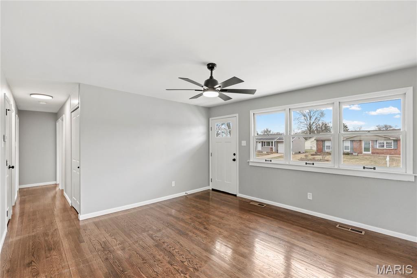
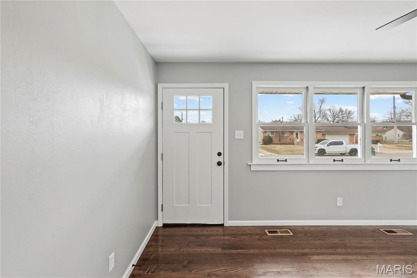
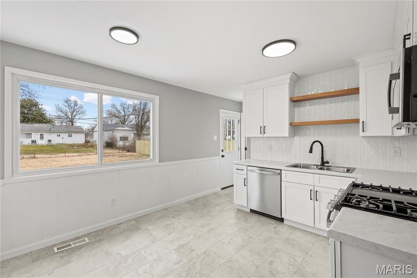
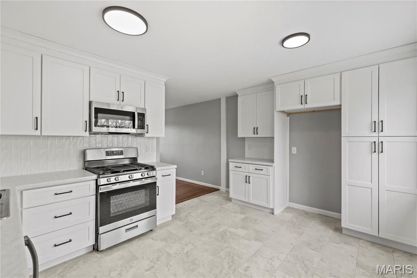
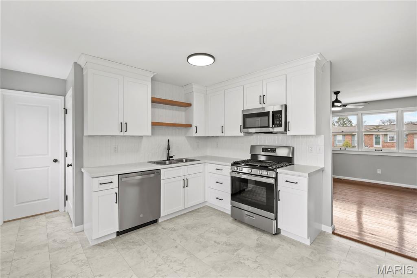
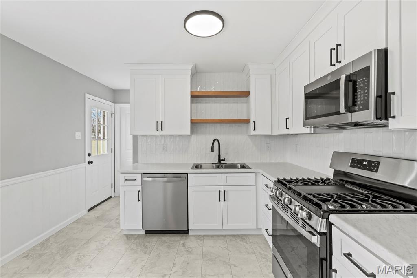
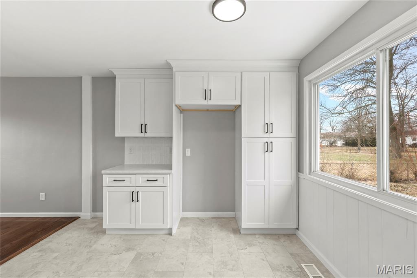
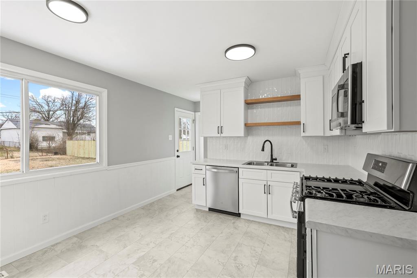
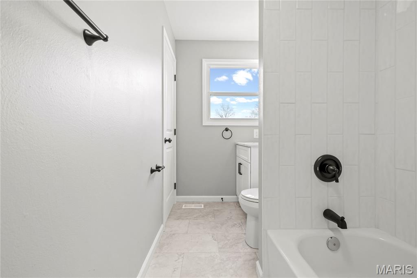
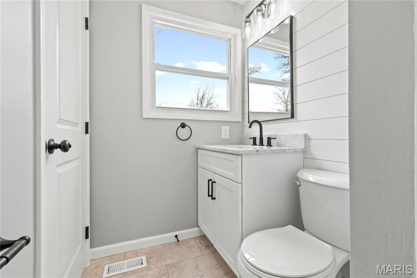
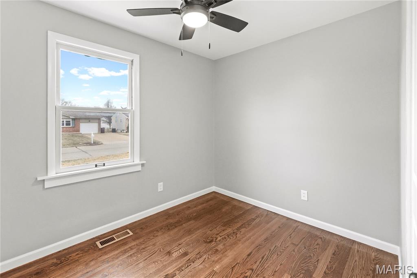
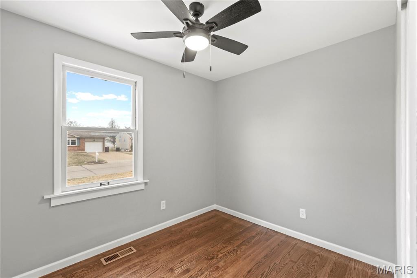
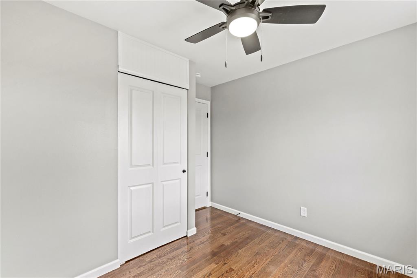
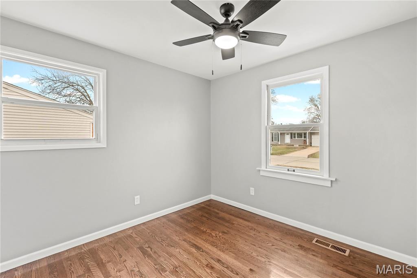
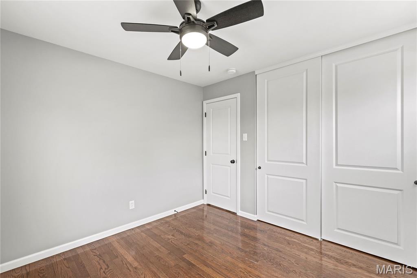
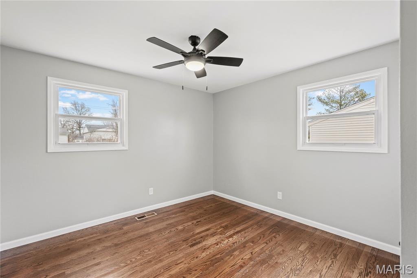
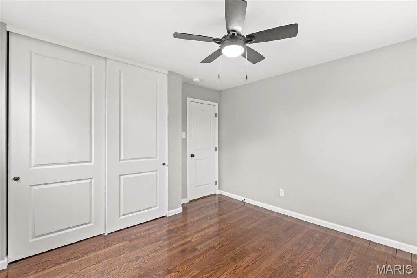
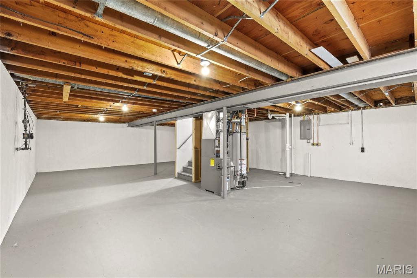
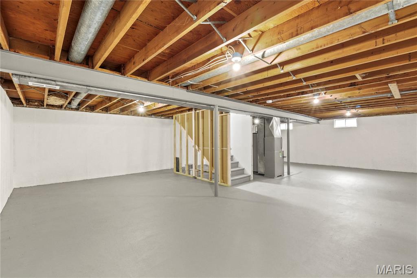
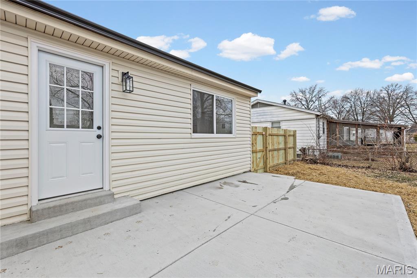
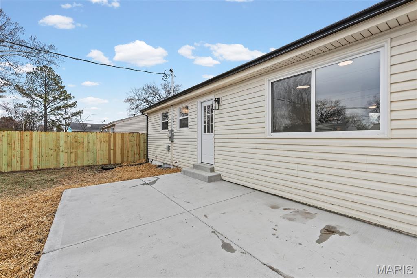
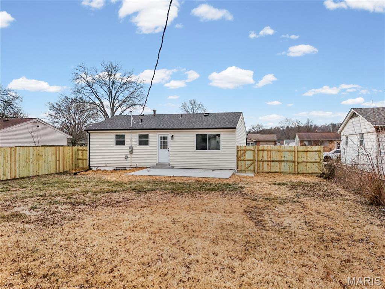
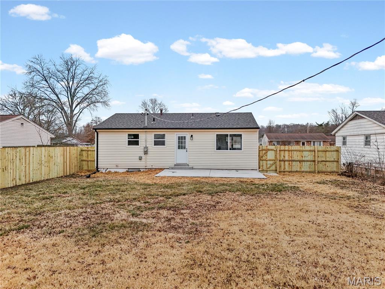
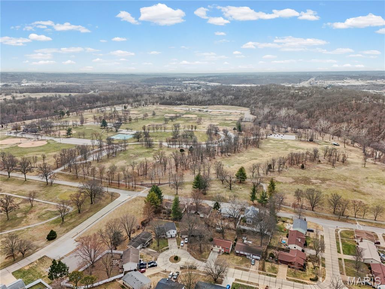
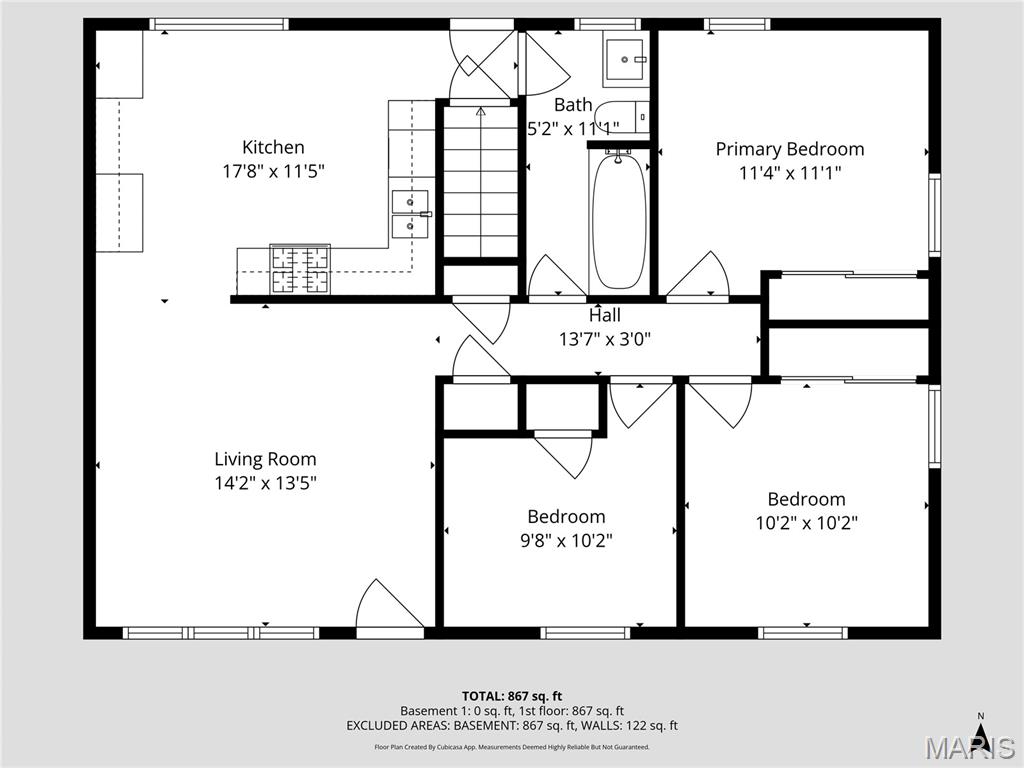
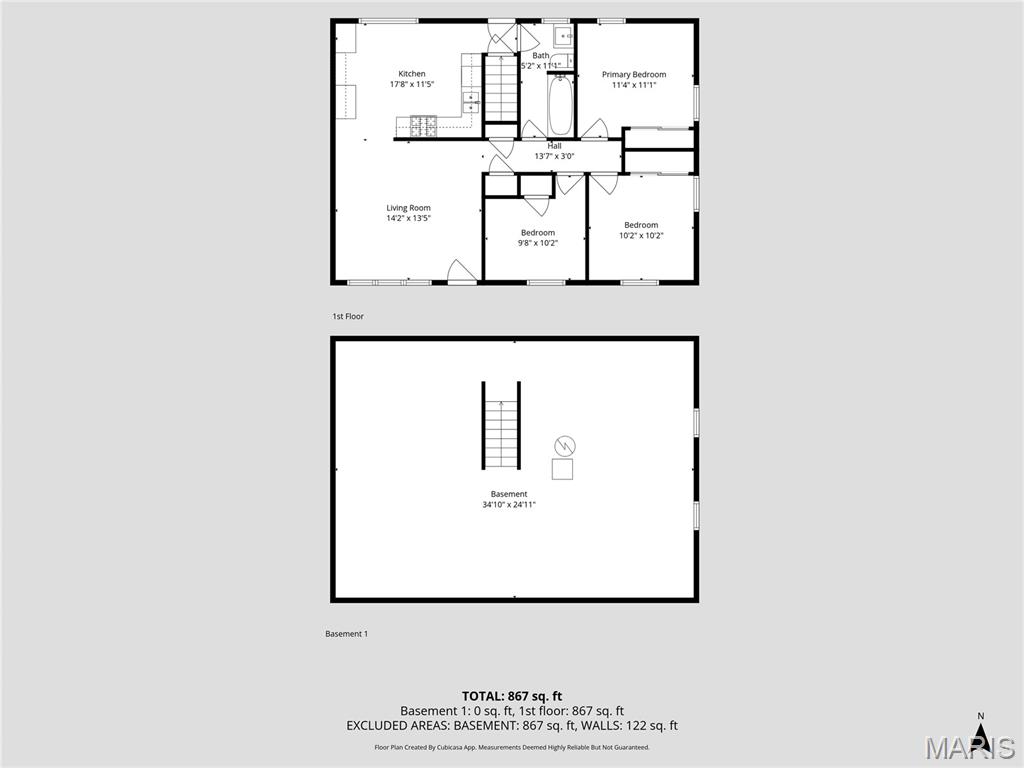
Completely remodeled from top to bottom, this beautifully updated Fenton home showcases a new HVAC system, a brand new roof, reclaimed wood floors, and a fully renovated kitchen and bathroom! Rare opportunity in Fenton within the highly sought-after Lindbergh School District. Ideally located near major highways for an easy commute, yet tucked inside a quiet, established neighborhood. Enjoy being just minutes from the golf course, Fenton Park, the Soccer Park, and the River Walk -- all part of what makes this community so desirable. Other Updates include: New concrete driveway and porches, fully fenced yard, fresh paint throughout, and beautifully refinished real hardwood floors across most of the home. The kitchen has been completely updated with 42" cabinetry featuring crown molding, brand new Stainless Steel Appliances, a large pantry cabinet for added storage, and a clean, modern finish. The bathroom has also been refreshed with a tiled shower surround and new vanity. Move-in ready and meticulously updated, this Fenton home offers both quality improvements and an unbeatable location.

3
beds

1
bath

936 Sq.Ft. LIVING AREA

8,058.6 Sq.Ft. lot

Holly  Crump

Holly Crump

Features & Amenities

Interior

  • total bedrooms3
  • Total bathroom1
  • full bathroom1
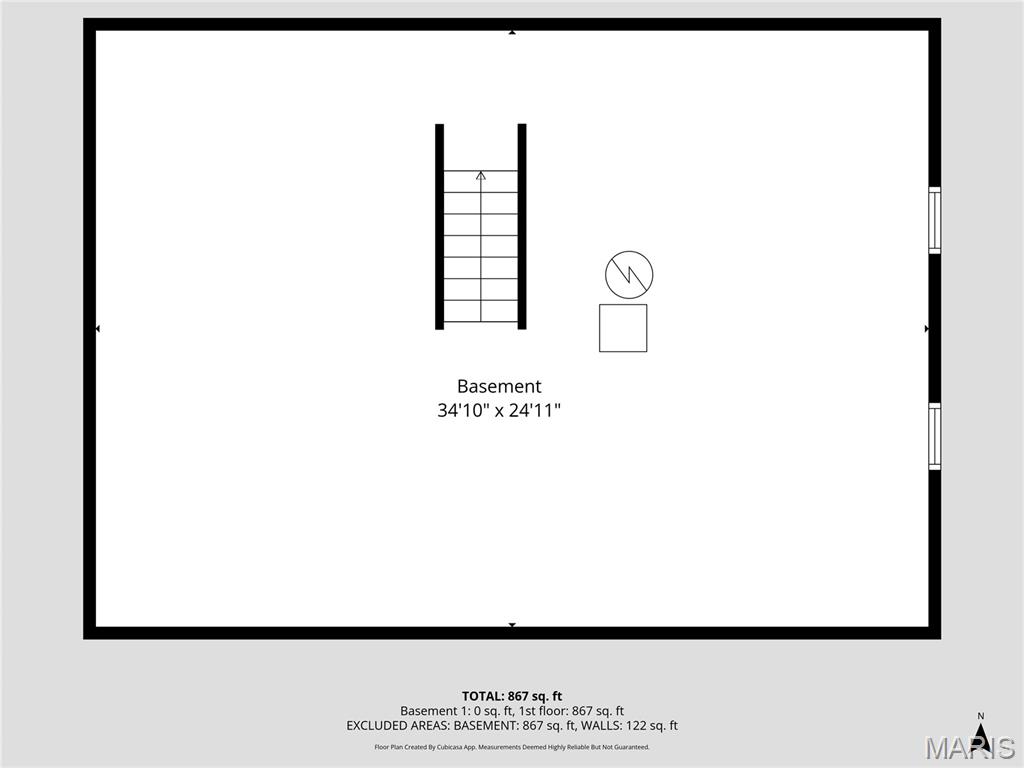
  • Laundry room In Basement
  • Flooring Combination, Hardwood
  • APPLIANCES Stainless Steel Appliance(s), Dishwasher, Microwave, Free-Standing Gas Range
  • other interior Features Eat-in Kitchen, Recessed Lighting

Area & Lot

  • Status Sold
  • Date Sold April 10, 2026
  • Living Area936 Sq.Ft.
  • Lot Area8,058.6 Sq.Ft.
  • MLS® ID26010166
  • TypeResidential
  • YEAR BUILT1962
  • NeighborhoodFenton
  • Architecture StylesTraditional
  • Elementary SchoolConcord Elem. School
  • Middle SchoolRobert H. Sperreng Middle
  • High SchoolLindbergh Sr. High
  • School DistrictLindbergh Schools

Exterior

  • STORIES1
  • water SourcePublic
  • utilitiesCable Available, Electricity Connected, Sewer Connected, Water Connected
  • roofArchitectural Shingle
  • lot featuresBack Yard, Level, Near Golf Course
  • HEAT TYPEForced Air
  • AIR CONDITIONINGCeiling Fan(s), Central Air
  • sewerPublic Sewer
  • SubstructureConcrete Perimeter

Financial

  • Price Upon Request

Fenton

Explore

Work With Holly

Need an agent who knows how to effectively market your home so it sells? Contact me! I'm eager to help and would love to talk to you.

Follow Me on Instagram