Leave a Message

Thank you for your message. We will be in touch with you shortly.

531 Conestoga Drive
531 Conestoga Drive
531 Conestoga Drive
531 Conestoga Drive
531 Conestoga Drive
531 Conestoga Drive
531 Conestoga Drive
531 Conestoga Drive
531 Conestoga Drive
531 Conestoga Drive
531 Conestoga Drive
531 Conestoga Drive
531 Conestoga Drive
531 Conestoga Drive
531 Conestoga Drive
531 Conestoga Drive
531 Conestoga Drive
531 Conestoga Drive
531 Conestoga Drive
531 Conestoga Drive
531 Conestoga Drive
531 Conestoga Drive
531 Conestoga Drive
531 Conestoga Drive
531 Conestoga Drive
531 Conestoga Drive
531 Conestoga Drive
531 Conestoga Drive
531 Conestoga Drive
531 Conestoga Drive
531 Conestoga Drive
531 Conestoga Drive
531 Conestoga Drive
531 Conestoga Drive
531 Conestoga Drive
531 Conestoga Drive
531 Conestoga Drive
SEE ALL PHOTOS
531 Conestoga Drive
531 Conestoga Drive
531 Conestoga Drive
531 Conestoga Drive
531 Conestoga Drive
531 Conestoga Drive
531 Conestoga Drive
531 Conestoga Drive
531 Conestoga Drive
531 Conestoga Drive
531 Conestoga Drive
531 Conestoga Drive
531 Conestoga Drive
531 Conestoga Drive
531 Conestoga Drive
531 Conestoga Drive
531 Conestoga Drive
531 Conestoga Drive
531 Conestoga Drive
531 Conestoga Drive
531 Conestoga Drive
531 Conestoga Drive
531 Conestoga Drive
531 Conestoga Drive
531 Conestoga Drive
531 Conestoga Drive
531 Conestoga Drive
531 Conestoga Drive
531 Conestoga Drive
531 Conestoga Drive
531 Conestoga Drive
531 Conestoga Drive
531 Conestoga Drive
531 Conestoga Drive
531 Conestoga Drive
531 Conestoga Drive
531 Conestoga Drive
Courtesy of RE/MAX Results, Debbie Langanke Listing Contact: 8948775 
Sold

531 Conestoga Drive

531 Conestoga Drive, House Springs, MO 63051

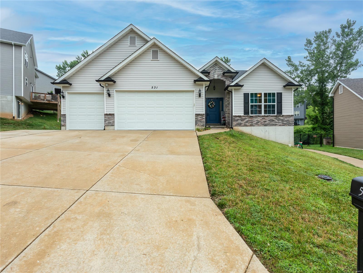
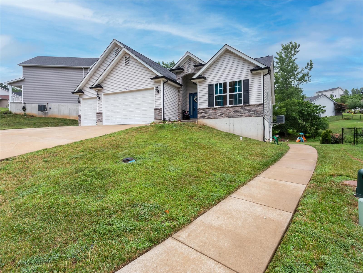
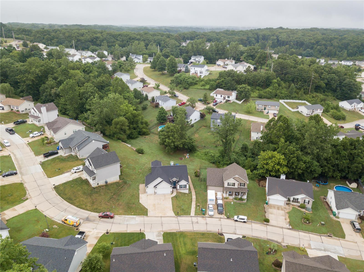
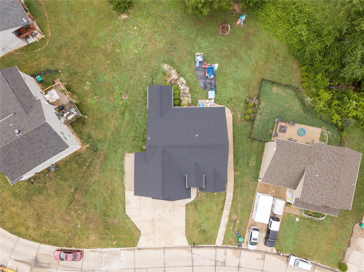
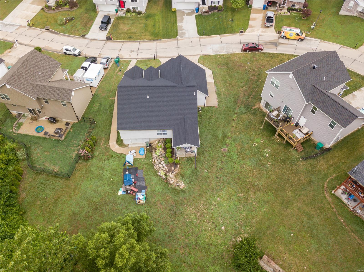
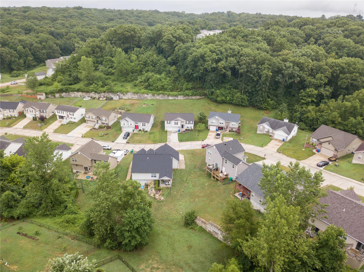
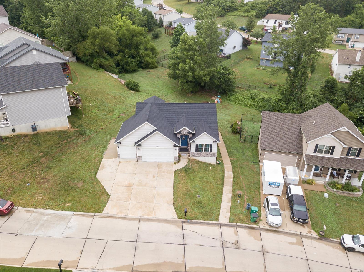
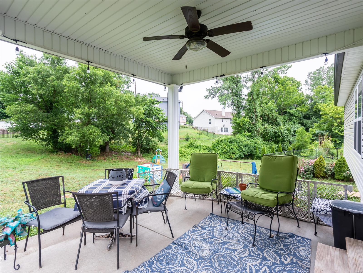
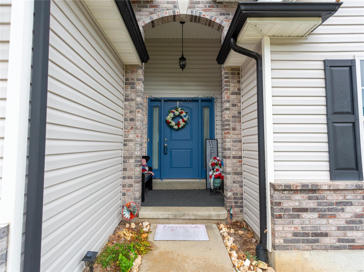
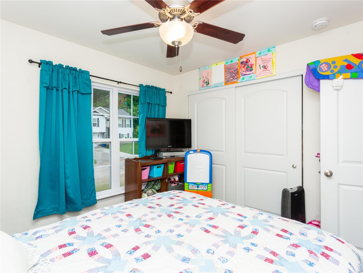
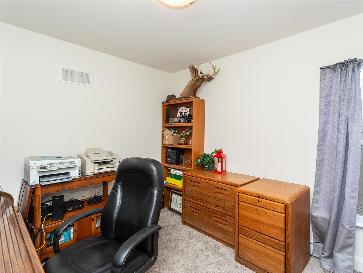
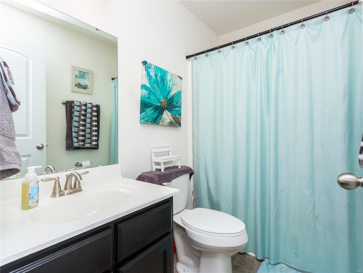
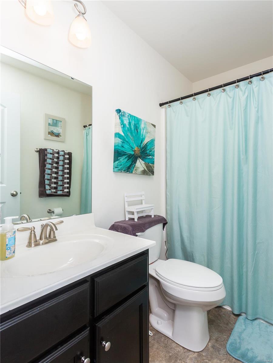
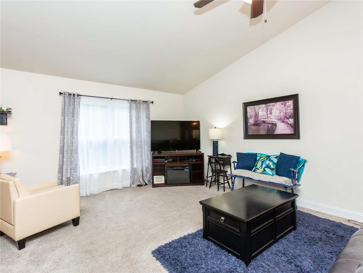
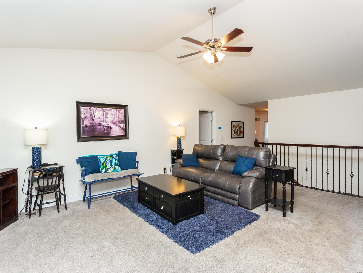
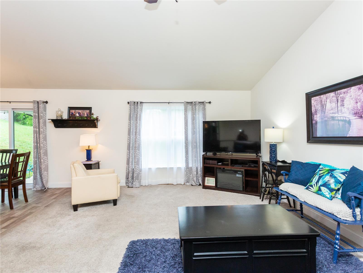
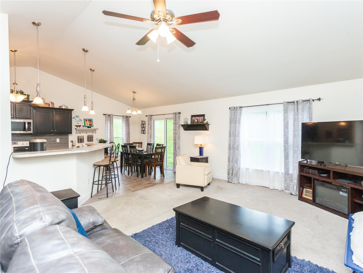
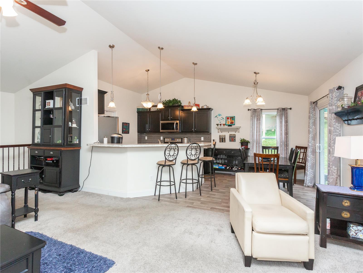
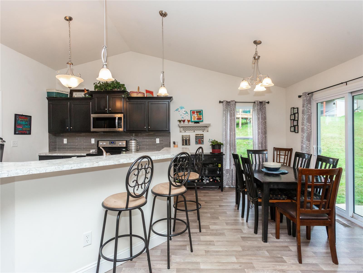
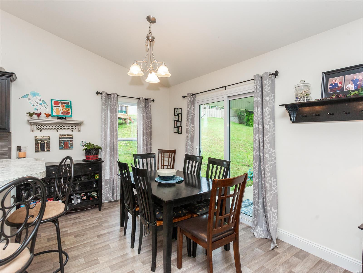
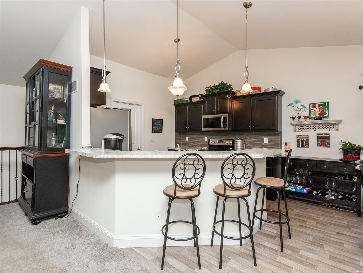
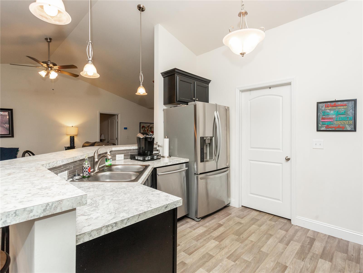
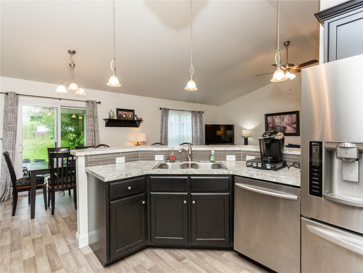
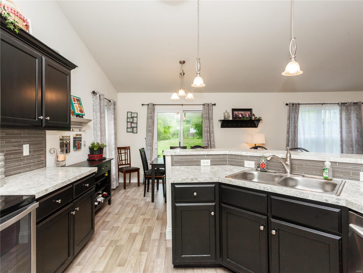
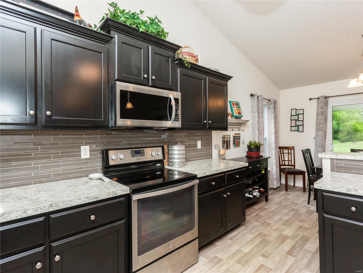
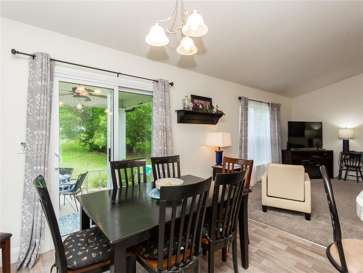
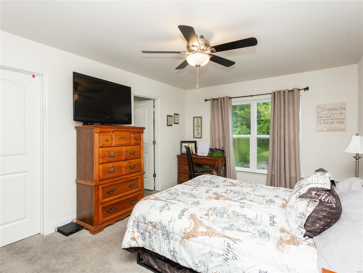
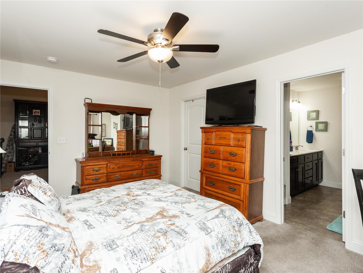
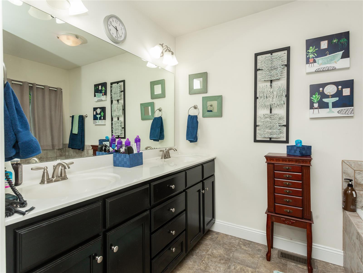
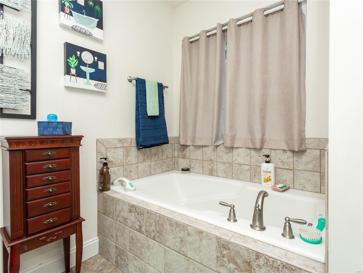
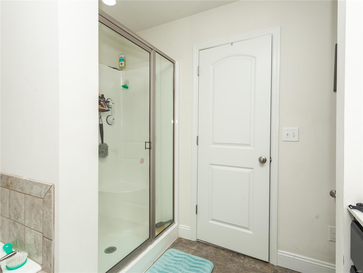
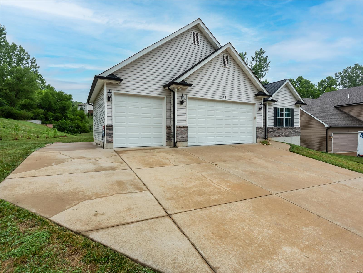
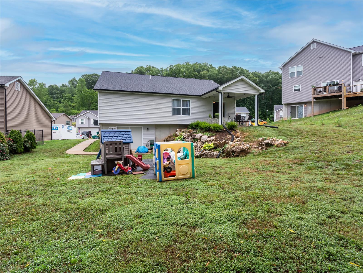
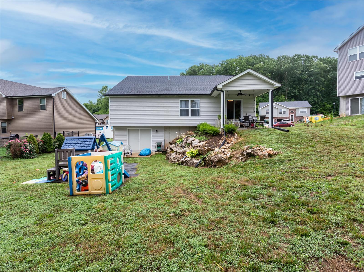
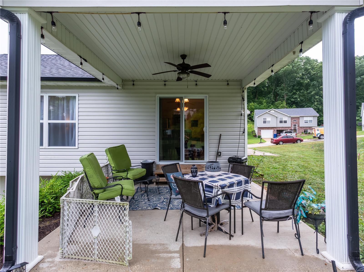
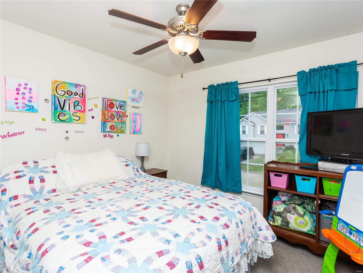
This Jefferson County home is brand new to the market, within the boundaries of Seckman schools, was Built new in 2015 (Payton model), & is located in the popular Pine View Acres neighborhood! Must haves include:THREE car garage w/2 ft front extension, Full "Framed Walk-out" Basement, Large Backyard, Main Floor Laundry room, Owners Suite w/garden tub & separate shower, Partial brick front. Added Upgrades:400 amp service, 20X8 side parking pad, vaulted ceilings, 8' garage doors, crown molding, white trim & white panel doors, custom sidewalk creating a walkway to the backyard. The cantilever in the front & back of the home provides extra livable square footage. Full bath rough-in lower level. Beautiful Custom (extended) Kitchen complete with a breakfast bar, 30" cabinets, glass tile backsplash, stainless steel appliances, big pantry, double sliding doors leading out to the 12X12 covered patio. This House Springs home is minutes from Hwy 55, 20 min to Arnold, & 40 min from Busch Stadium!

3
beds

2
baths

1,451 Sq.Ft. LIVING AREA

8,712 Sq.Ft. lot

Holly  Crump

Holly Crump

Features & Amenities

Interior

  • total bedrooms3
  • Total bathrooms2
  • full bathrooms2
  • Fireplace None
  • APPLIANCES Dishwasher, Stainless Steel Appliance(s)
  • other interior Features Open Floorplan, Carpets, Window Treatments, Vaulted Ceiling, Walk-in Closet(s)

Area & Lot

  • Status Sold
  • Date Sold October 7, 2022
  • Living Area1,451 Sq.Ft.
  • Lot Area8,712 Sq.Ft.
  • MLS® ID22046029
  • TypeResidential
  • YEAR BUILT2015
  • Architecture StylesTraditional
  • Elementary SchoolClyde Hamrick Elem.
  • Middle SchoolAntonia Middle School
  • High SchoolSeckman Sr. High
  • School DistrictFox C-6

Exterior

  • STORIES1
  • Garage Space3.0
  • water SourcePublic
  • lot featuresSidewalks
  • parkingAdditional Parking, Attached Garage, Covered, Tandem
  • HEAT TYPEForced Air
  • AIR CONDITIONINGElectric
  • sewerPublic Sewer
  • HOA AmenitiesUnderground Utilities

Financial

  • Price Upon Request

Work With Holly

Need an agent who knows how to effectively market your home so it sells? Contact me! I'm eager to help and would love to talk to you.

Follow Me on Instagram