Leave a Message

Thank you for your message. We will be in touch with you shortly.

5336 Willard Avenue
5336 Willard Avenue
5336 Willard Avenue
5336 Willard Avenue
5336 Willard Avenue
5336 Willard Avenue
5336 Willard Avenue
5336 Willard Avenue
5336 Willard Avenue
5336 Willard Avenue
5336 Willard Avenue
5336 Willard Avenue
5336 Willard Avenue
5336 Willard Avenue
5336 Willard Avenue
5336 Willard Avenue
5336 Willard Avenue
5336 Willard Avenue
5336 Willard Avenue
5336 Willard Avenue
5336 Willard Avenue
5336 Willard Avenue
5336 Willard Avenue
5336 Willard Avenue
5336 Willard Avenue
5336 Willard Avenue
5336 Willard Avenue
5336 Willard Avenue
5336 Willard Avenue
5336 Willard Avenue
5336 Willard Avenue
SEE ALL PHOTOS
5336 Willard Avenue
5336 Willard Avenue
5336 Willard Avenue
5336 Willard Avenue
5336 Willard Avenue
5336 Willard Avenue
5336 Willard Avenue
5336 Willard Avenue
5336 Willard Avenue
5336 Willard Avenue
5336 Willard Avenue
5336 Willard Avenue
5336 Willard Avenue
5336 Willard Avenue
5336 Willard Avenue
5336 Willard Avenue
5336 Willard Avenue
5336 Willard Avenue
5336 Willard Avenue
5336 Willard Avenue
5336 Willard Avenue
5336 Willard Avenue
5336 Willard Avenue
5336 Willard Avenue
5336 Willard Avenue
5336 Willard Avenue
5336 Willard Avenue
5336 Willard Avenue
5336 Willard Avenue
5336 Willard Avenue
5336 Willard Avenue
Courtesy of RE/MAX Results, Holly Crump Listing Contact: 314-894-8775 
Sold

5336 Willard Avenue

5336 Willard Avenue, St Louis, MO 63123

$259,900
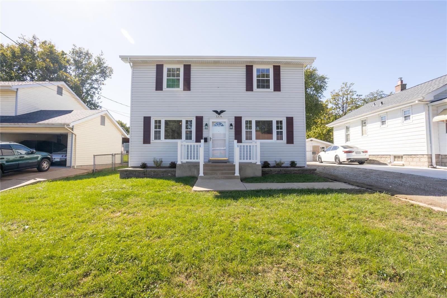
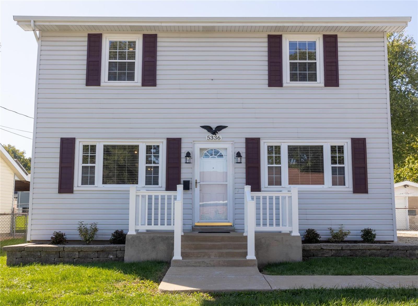
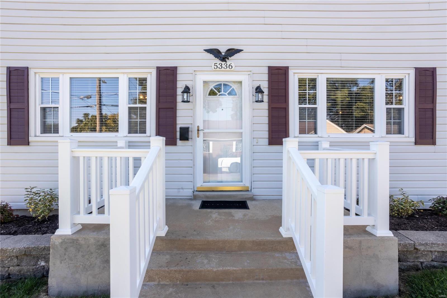
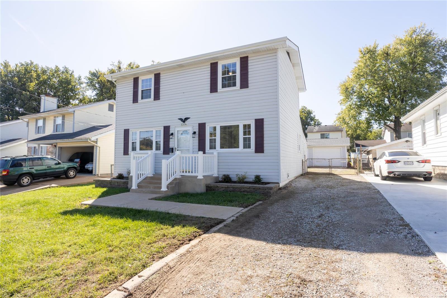
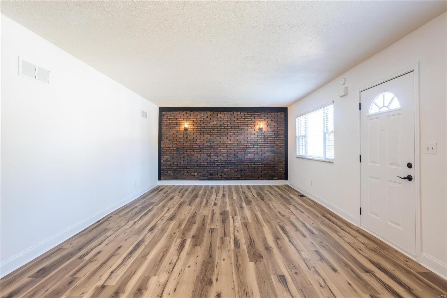
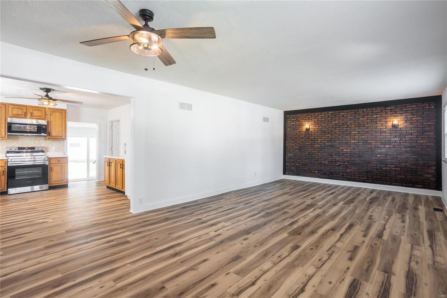
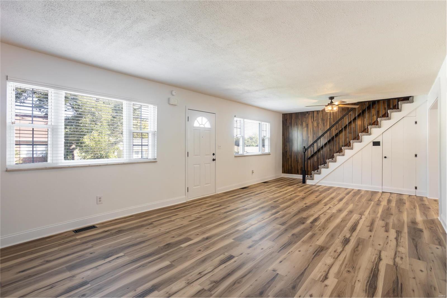
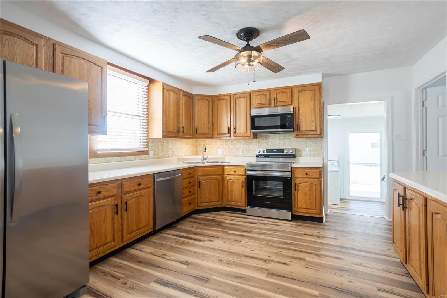
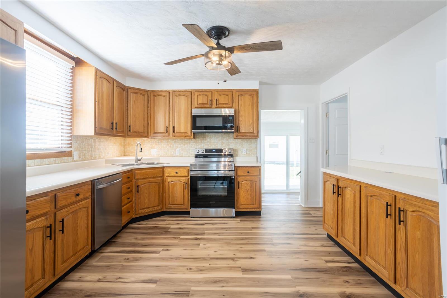
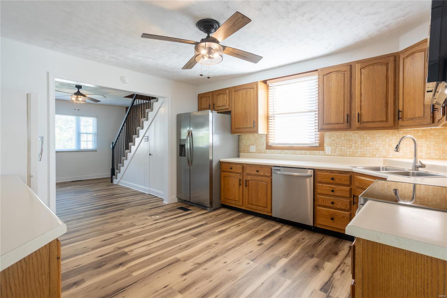
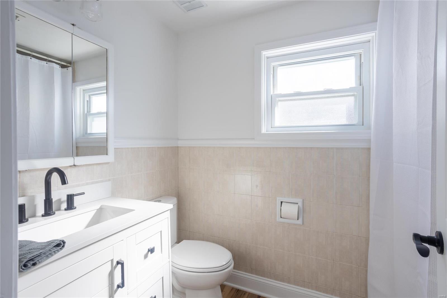
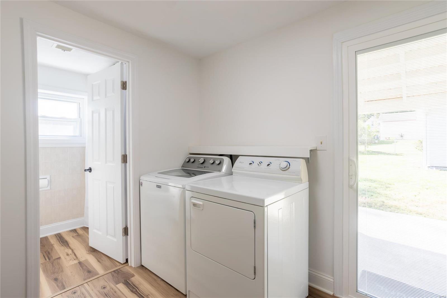
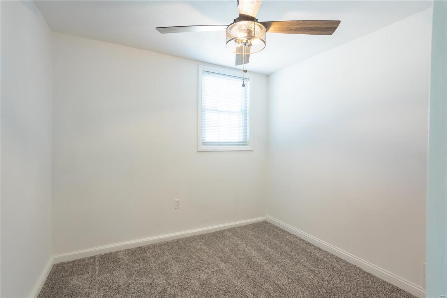
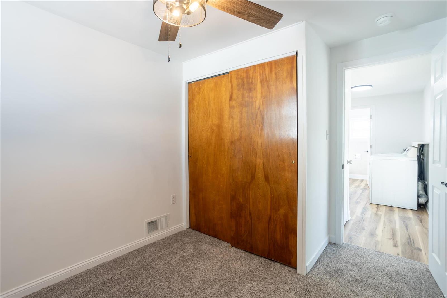
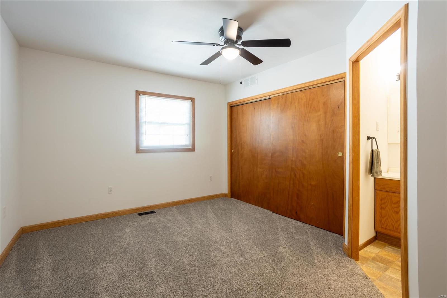
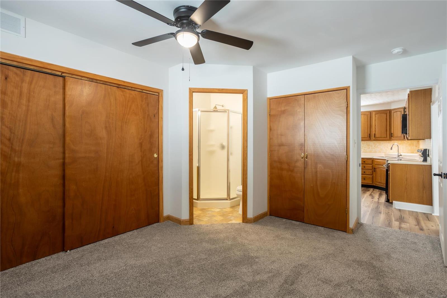
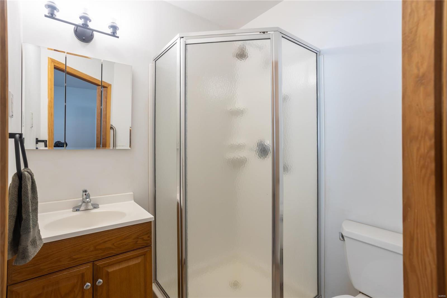
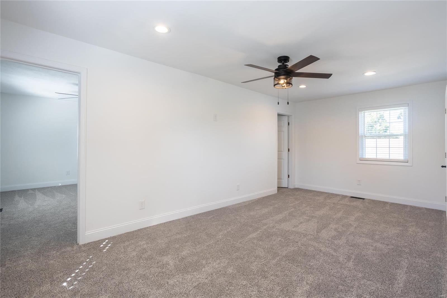
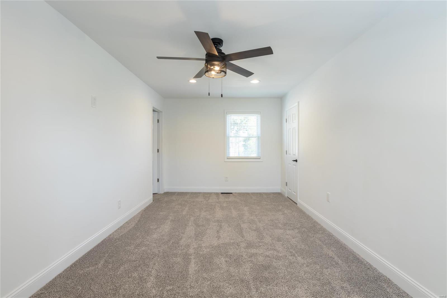
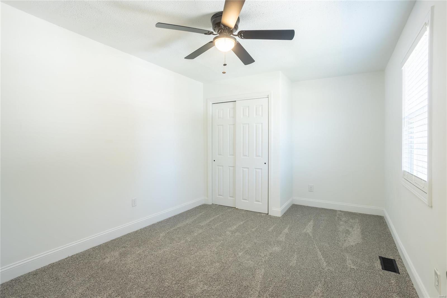
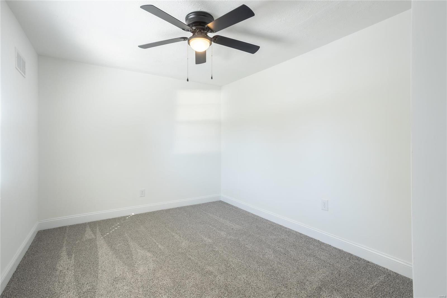
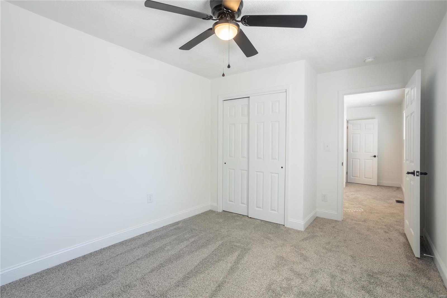
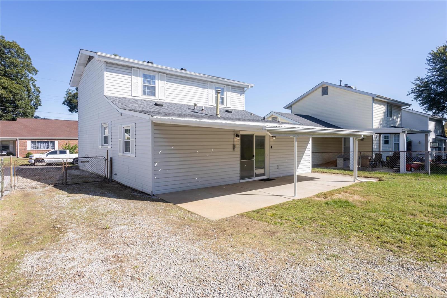
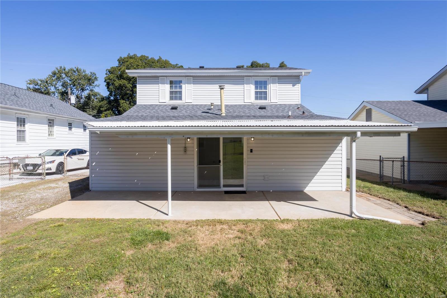
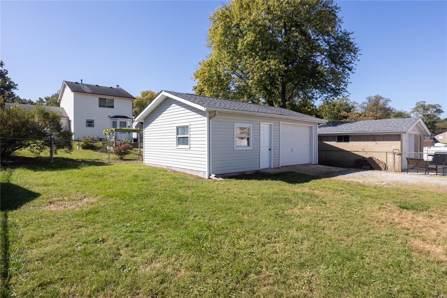
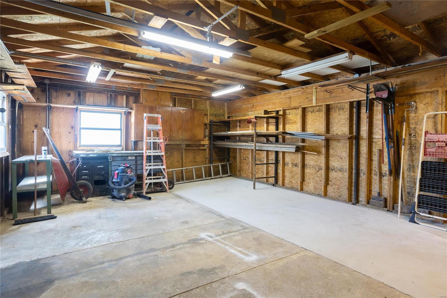
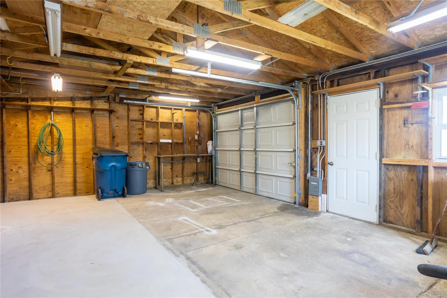
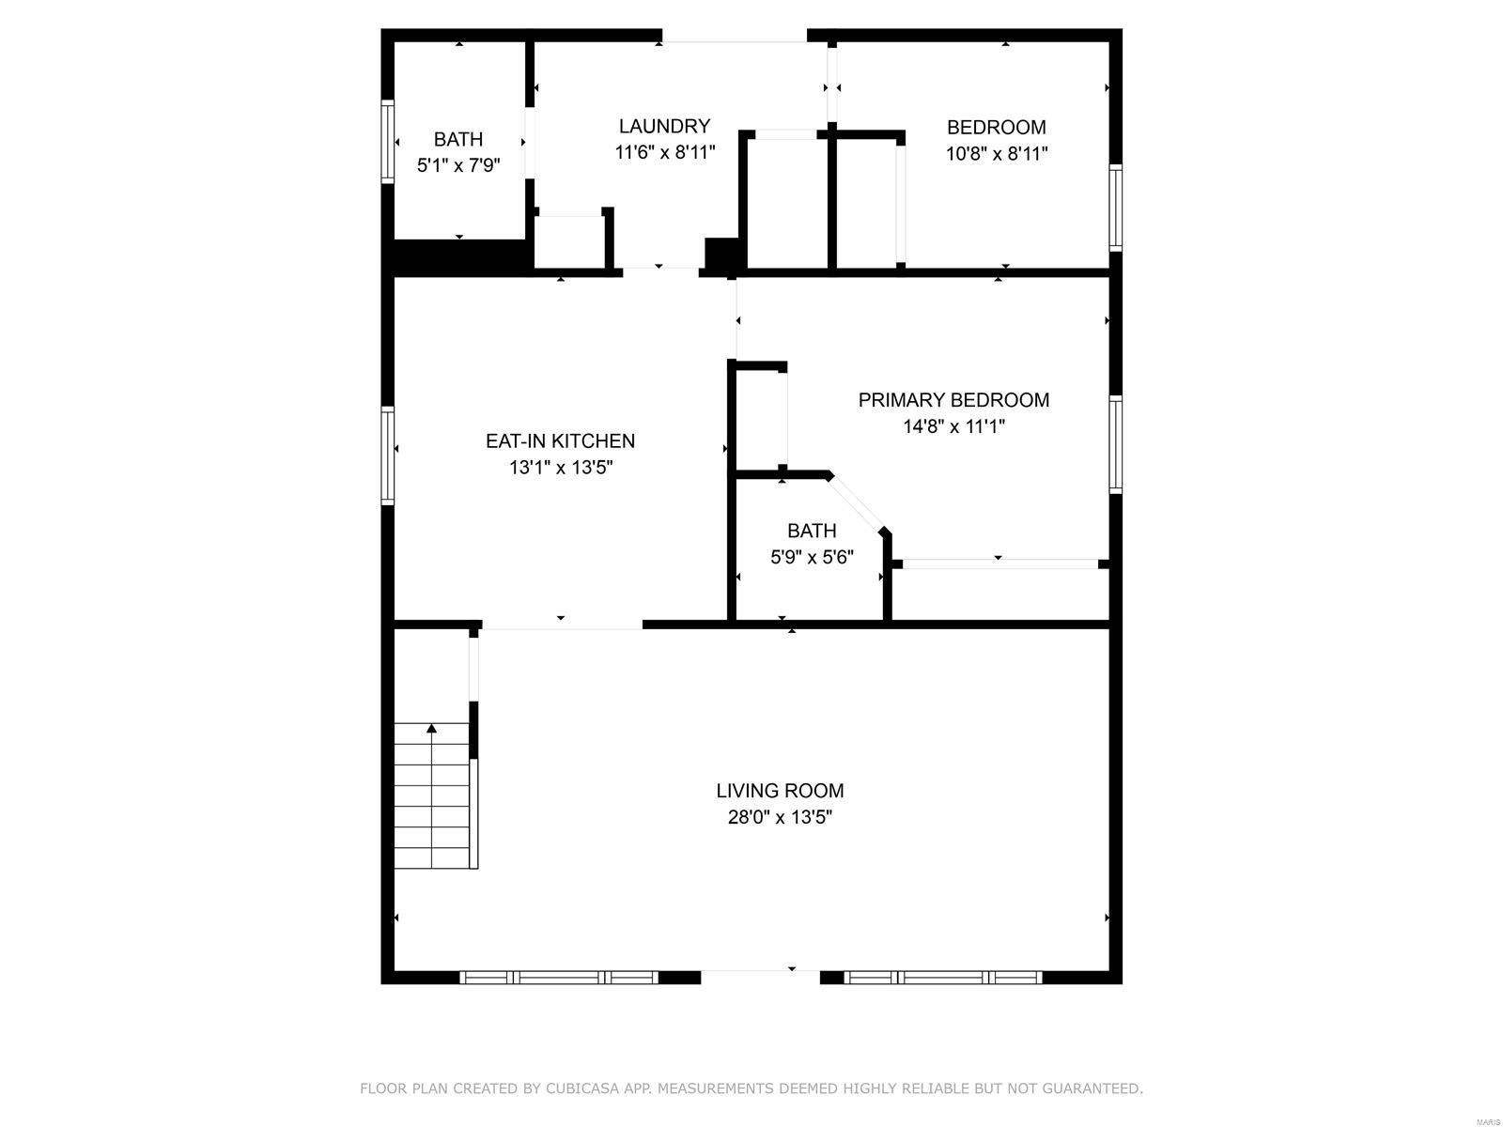
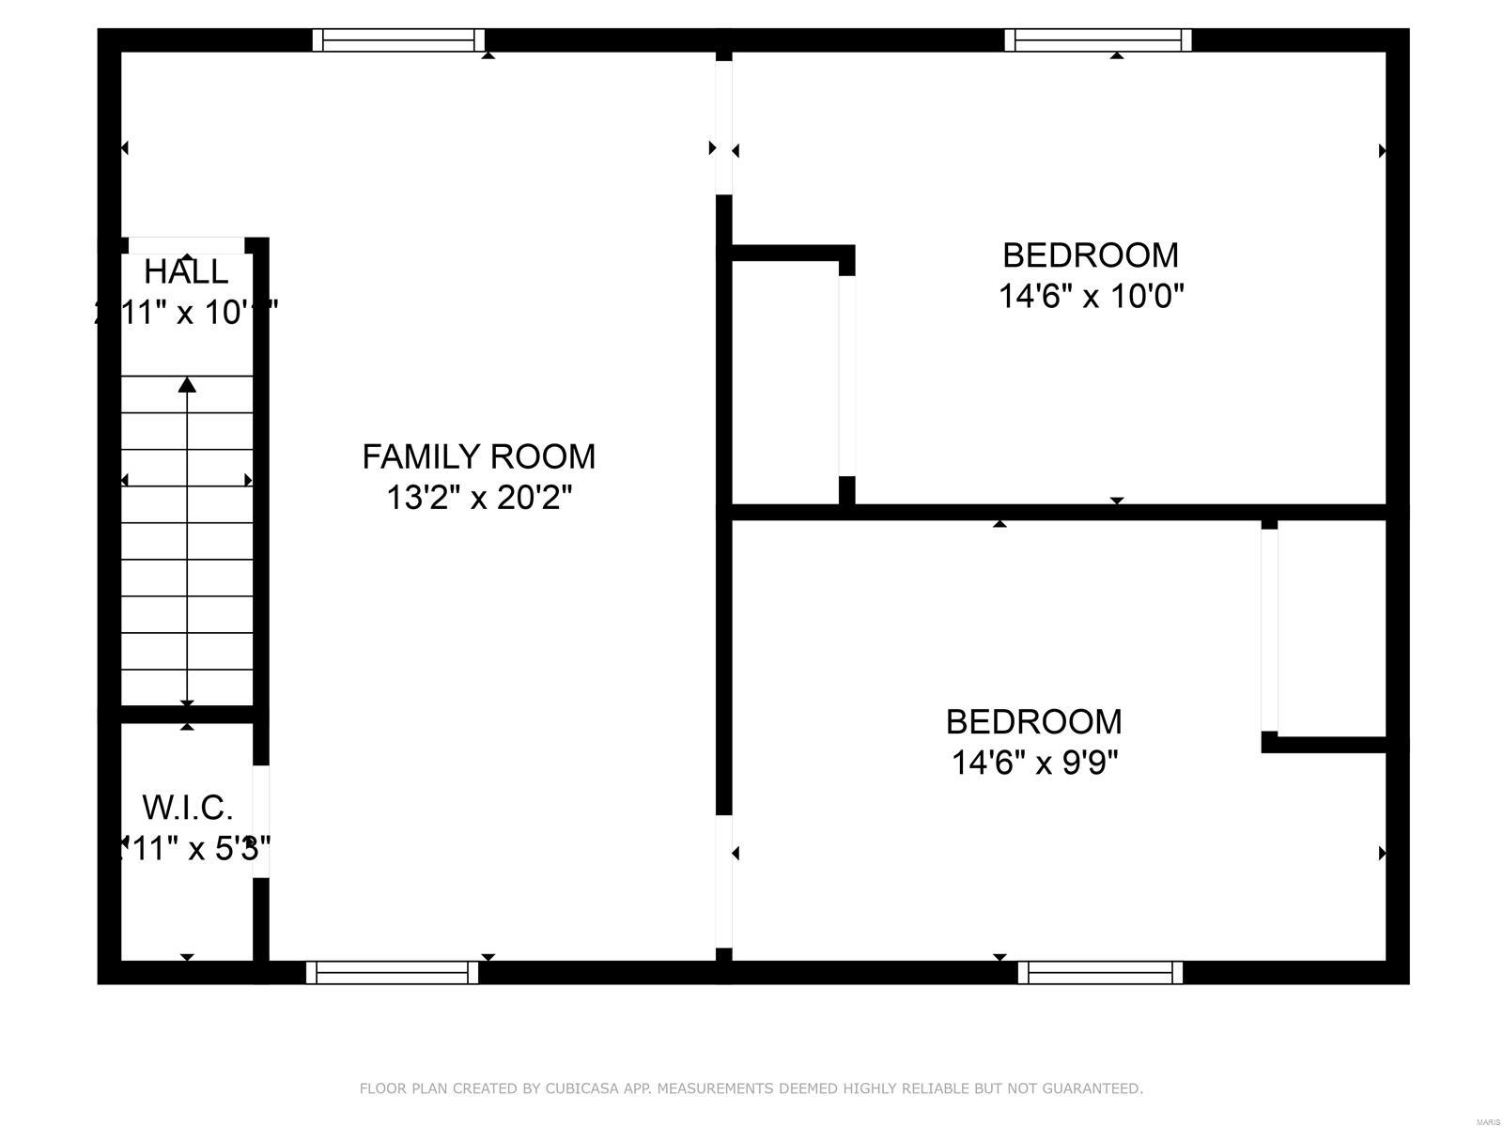
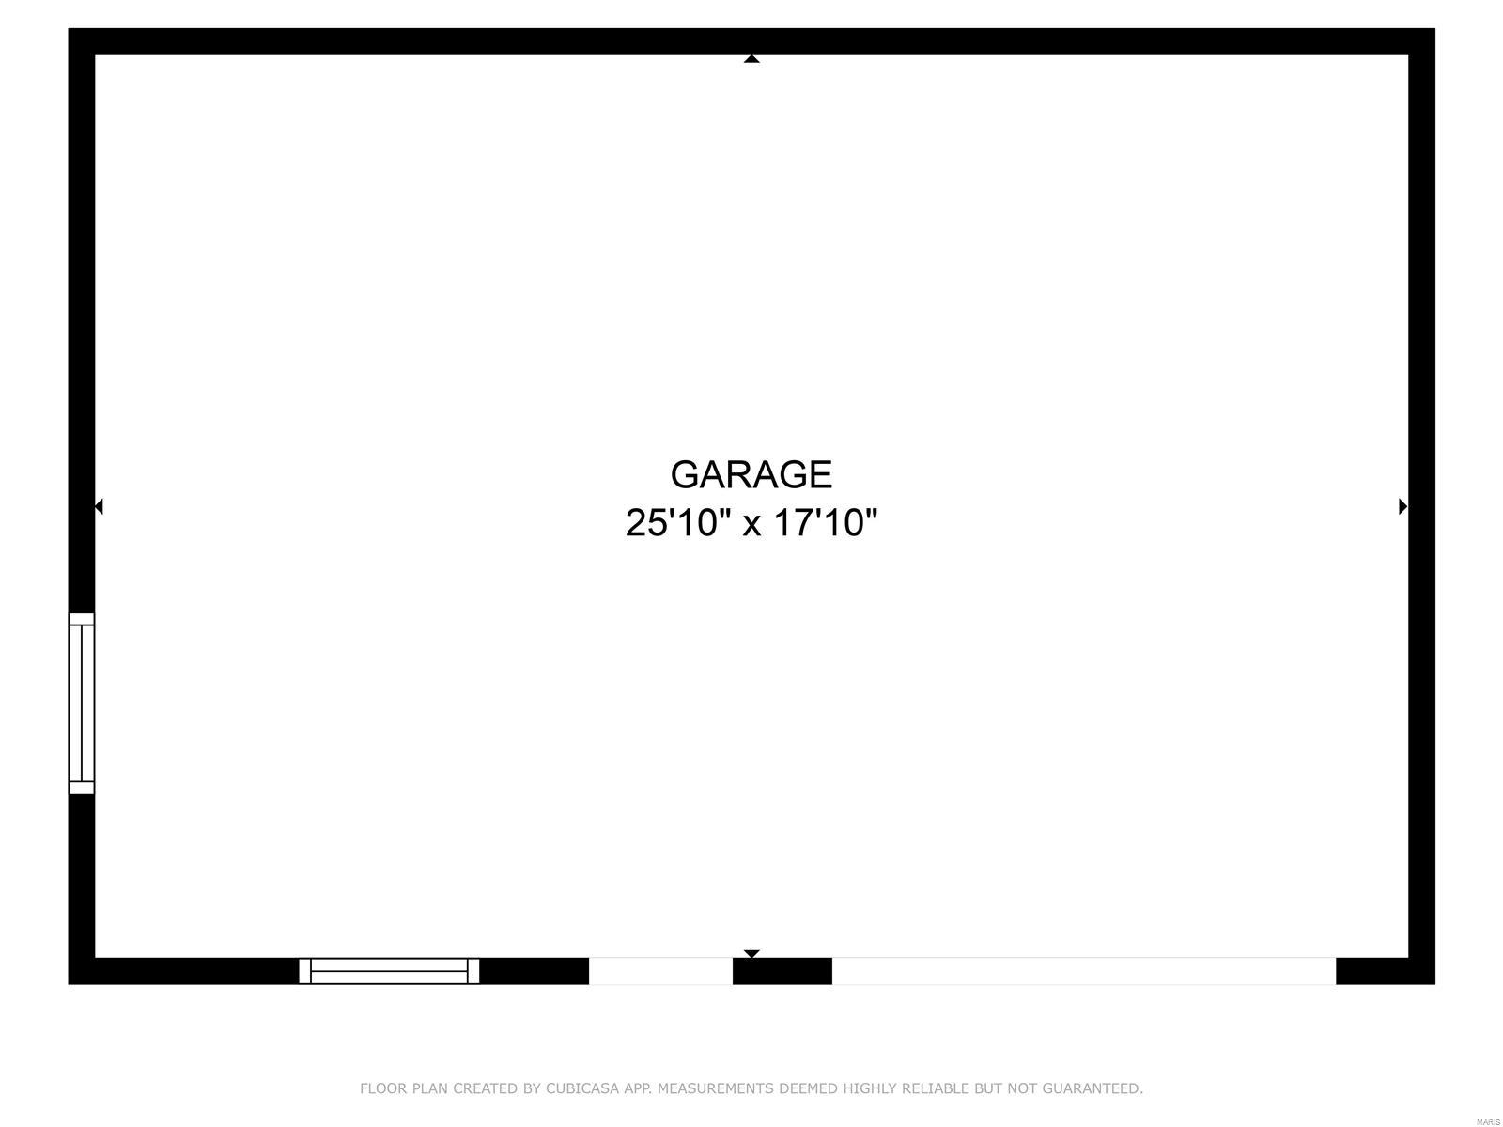
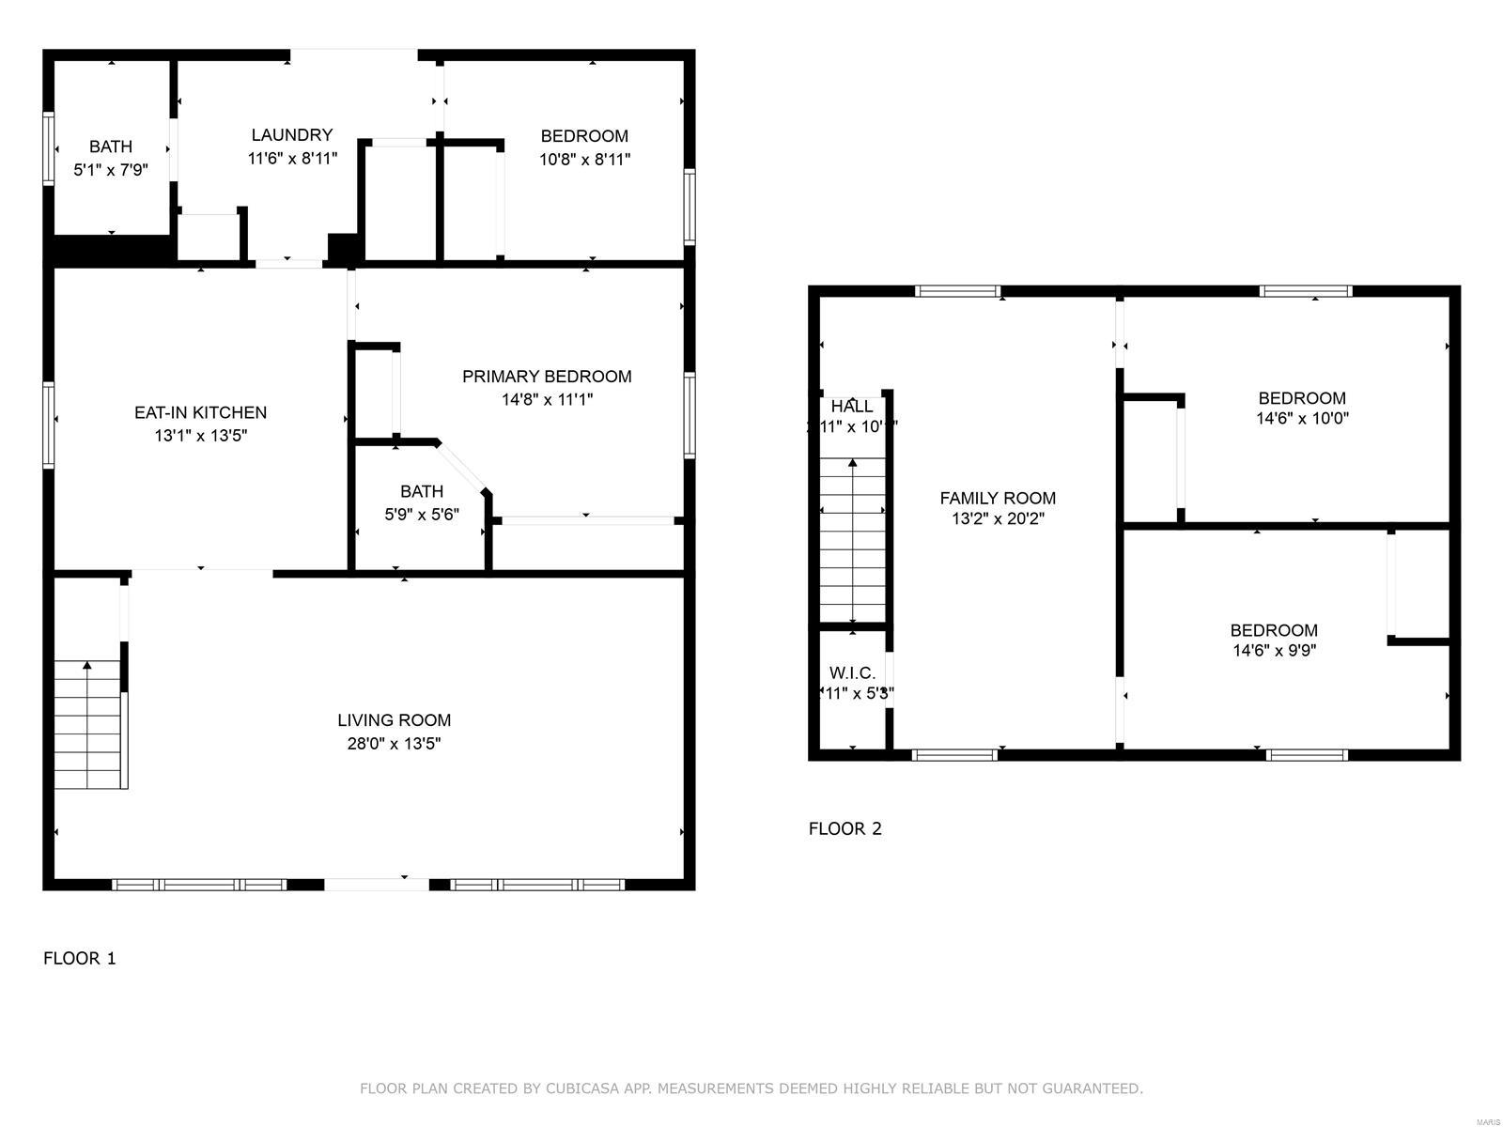
Nestled in the heart of the Affton, this charming 4 bed, 2 bath home has been lovingly maintained by the same owner for 63 years! With over 1,600+/- sq ft of living space, step inside & you'll be greeted by fresh paint, new flooring, and a bright, open floor plan. The updated kitchen boasts ample cabinetry, ideal for hosting family and friends. The main floor features two spacious bedrooms, a master bath, an additional hall bath, and the convenience of main floor laundry. Upstairs, a spacious- cozy loft and two additional bedrooms that offer a perfect retreat for the kids. Outdoors, enjoy the large covered patio, perfect for gatherings, and a one-car garage/shop with a 220-amp panel for all your projects and extra storage. A truly special home awaits you! Don't miss your opportunity to own this home with space for the entire family!

4
beds

2
baths

1,624 Sq.Ft. LIVING AREA

5,850 Sq.Ft. lot

Holly  Crump

Holly Crump

Features & Amenities

Interior

  • total bedrooms4
  • Total bathrooms2
  • full bathrooms2
  • Laundry room Main Level
  • Flooring Carpet, Hardwood
  • APPLIANCES Dishwasher, Disposal, Electric Cooktop, Microwave, Refrigerator, Humidifier, Gas Water Heater
  • other interior Features Open Floorplan, Walk-In Closet(s), Custom Cabinetry, Pantry, Shower

Area & Lot

  • Status Sold
  • Date Sold November 13, 2024
  • Living Area1,624 Sq.Ft.
  • Lot Area5,850 Sq.Ft.
  • MLS® ID24060683
  • TypeResidential
  • YEAR BUILT1945
  • NeighborhoodAffton
  • Architecture StylesColonial, Traditional, Other
  • Elementary SchoolMesnier Primary School
  • Middle SchoolRogers Middle
  • High SchoolAffton High
  • School DistrictAffton 101

Exterior

  • STORIES2
  • Garage Space1.0
  • water SourcePublic
  • lot featuresLevel
  • parkingDetached, Off Street, Storage, Workshop in Garage
  • HEAT TYPEForced Air, Natural Gas
  • AIR CONDITIONINGAttic Fan, Ceiling Fan(s), Central Air, Electric
  • sewerPublic Sewer

Financial

  • Sales Price$259,900
  • Real Estate Tax $3,046/yr

Affton

Explore

Work With Holly

Need an agent who knows how to effectively market your home so it sells? Contact me! I'm eager to help and would love to talk to you.

Follow Me on Instagram