Leave a Message

Thank you for your message. We will be in touch with you shortly.

6913 Wellsford Court
SEE ALL PHOTOS
6913 Wellsford Court
Courtesy of RE/MAX Results, Holly Crump Listing Contact: 314-894-8775 
Sold

6913 Wellsford Court

6913 Wellsford Court, St Louis, MO 63129

$480,000
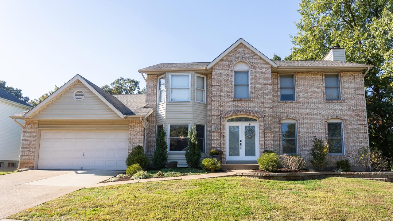
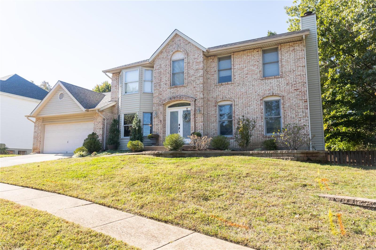
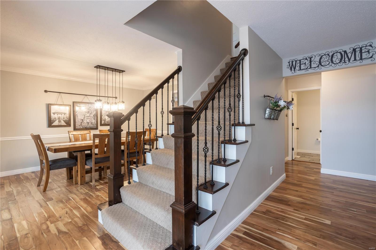
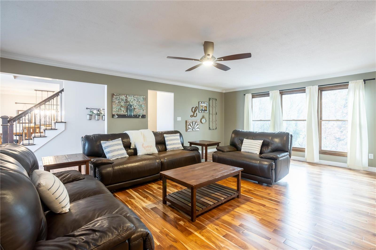
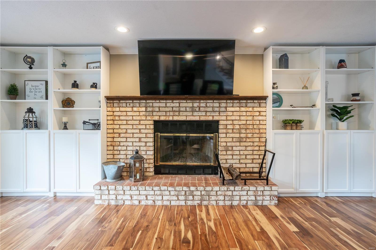
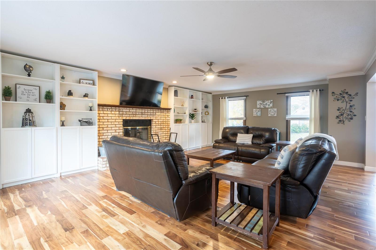
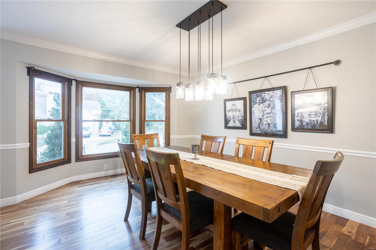
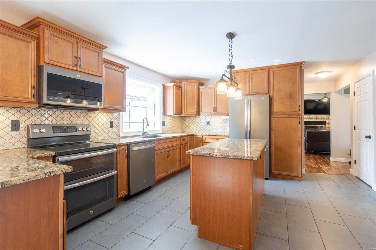
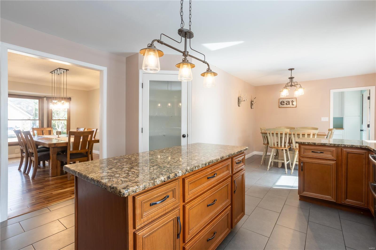
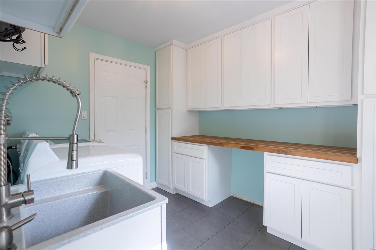
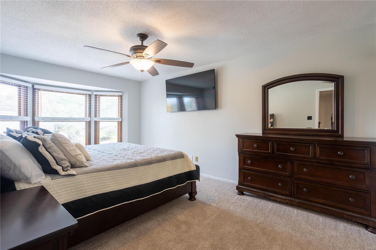
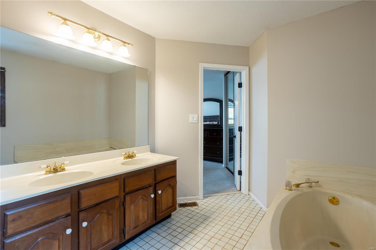
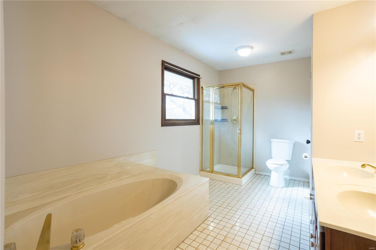
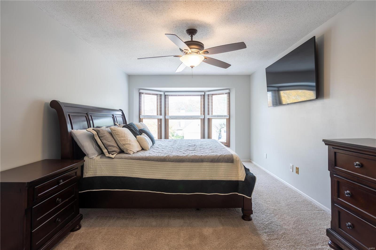
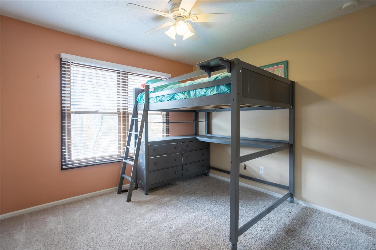
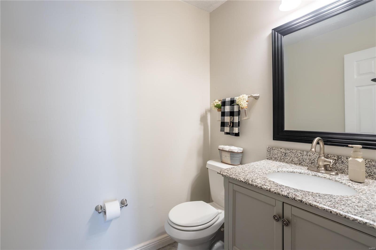
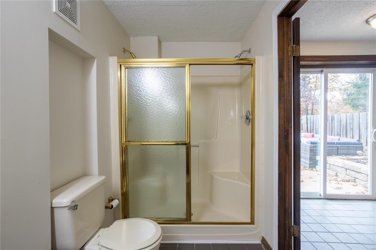
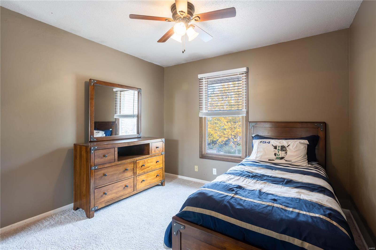
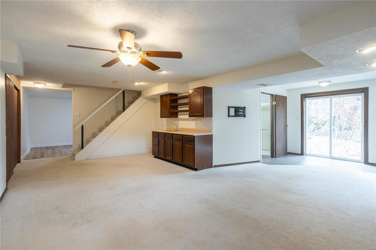
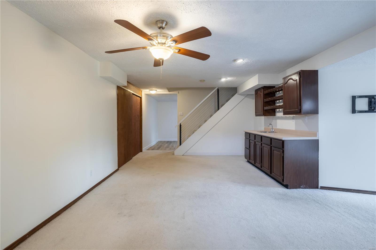
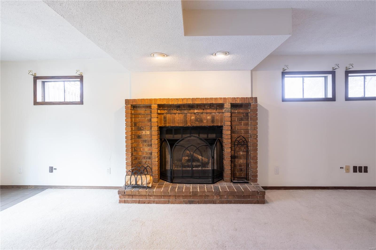
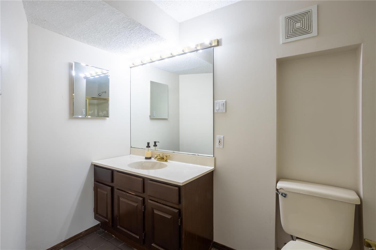
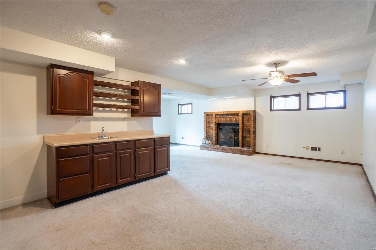
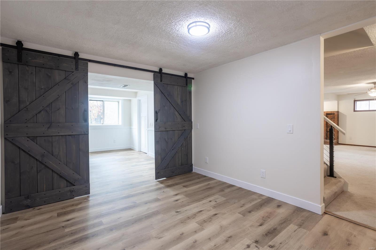
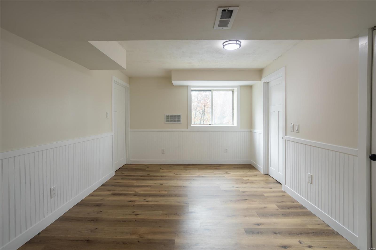
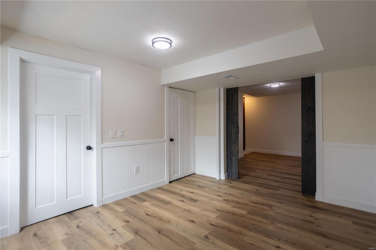
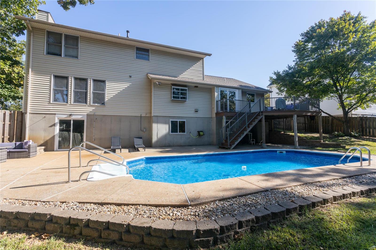
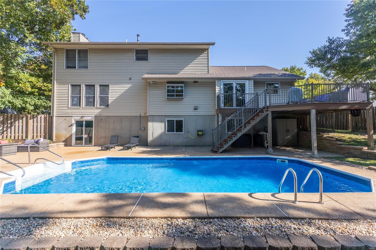
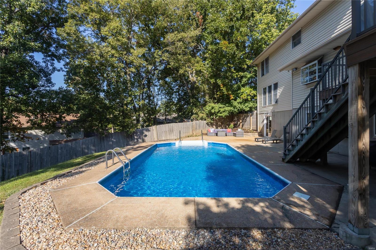
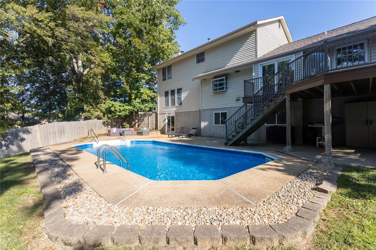
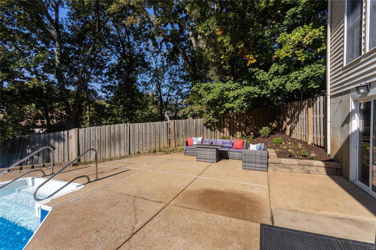
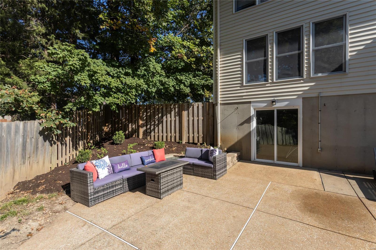
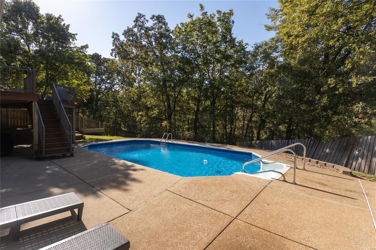
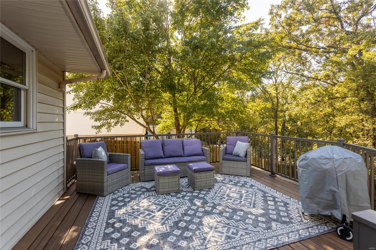
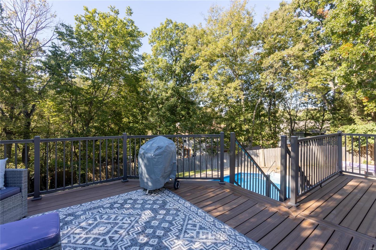
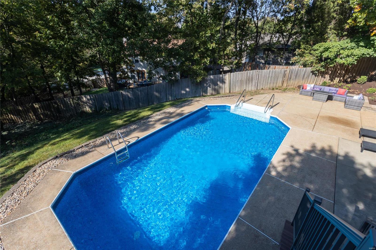
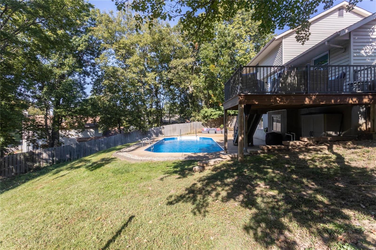
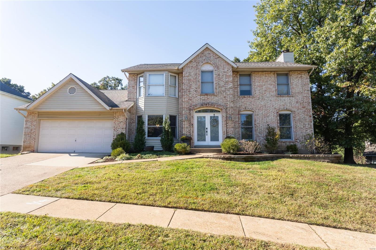
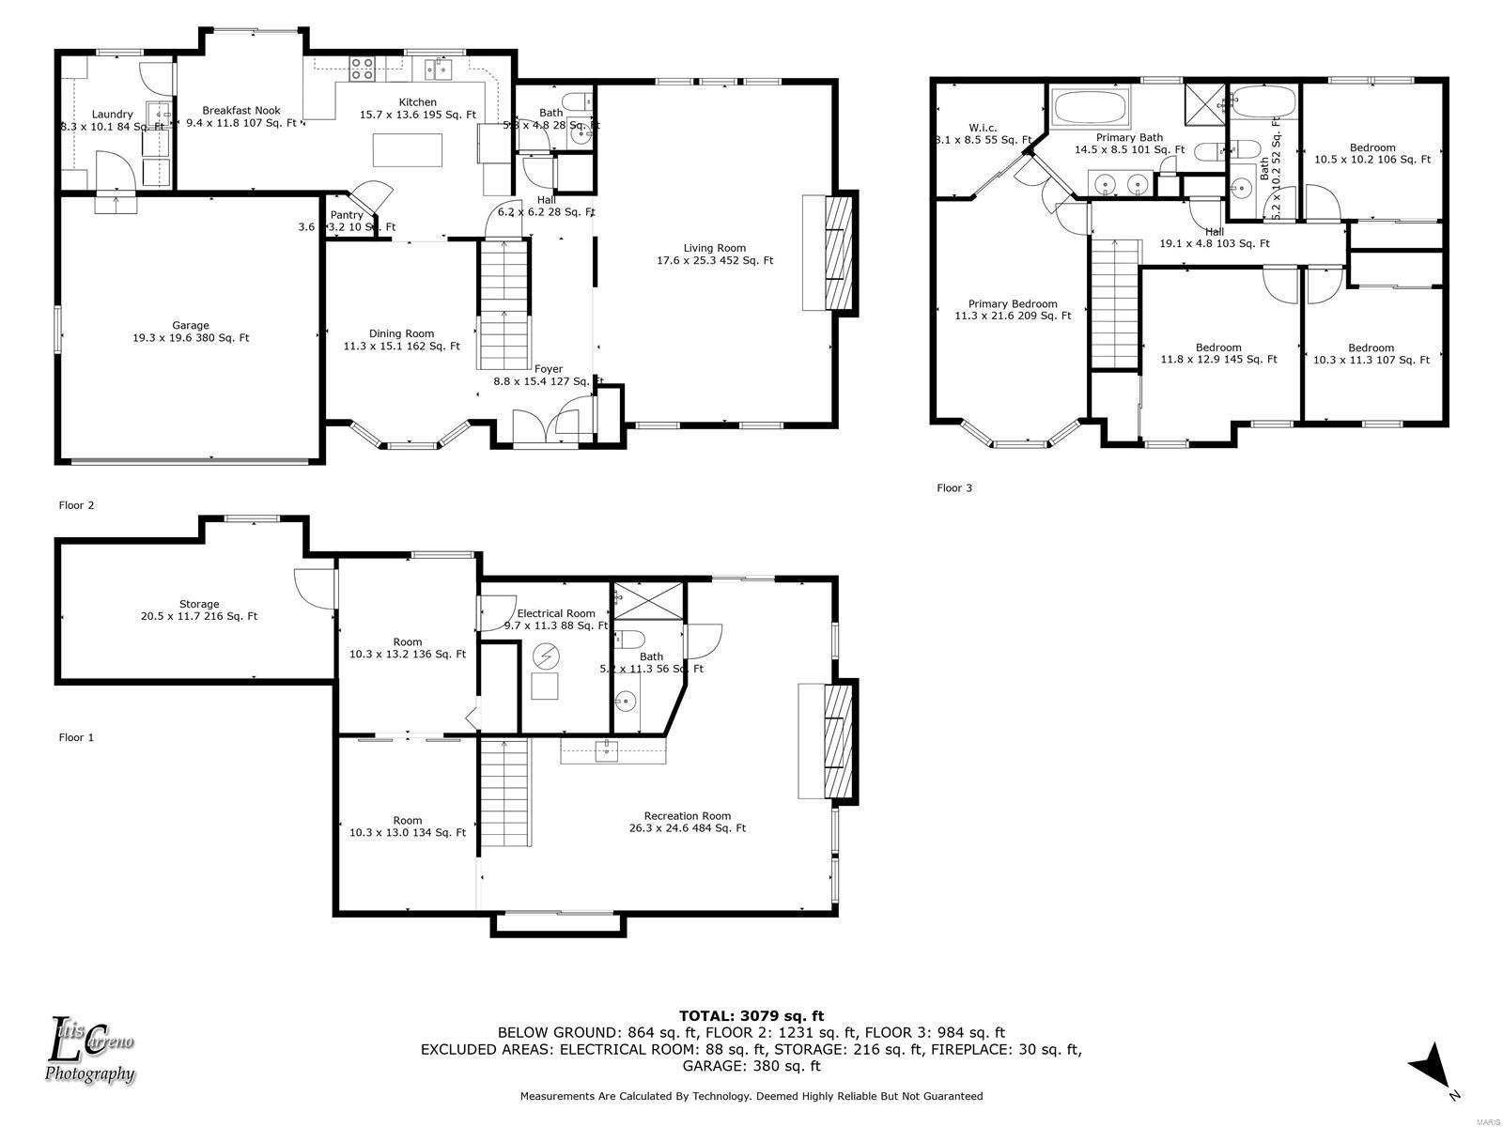
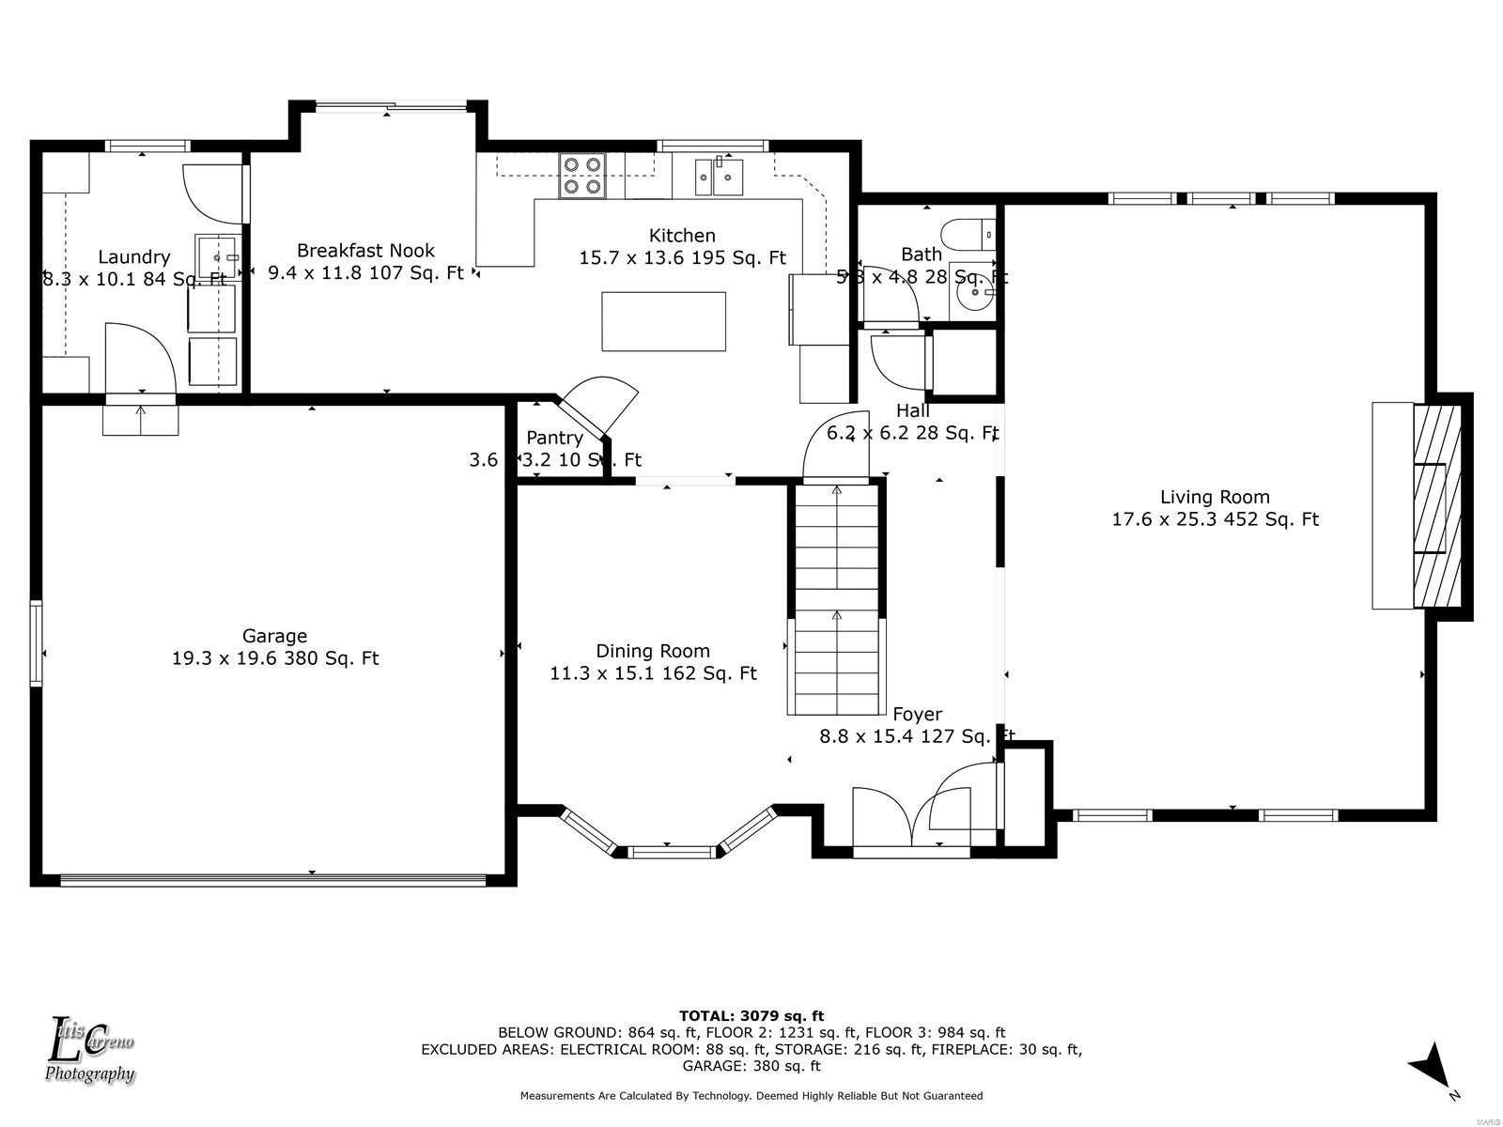
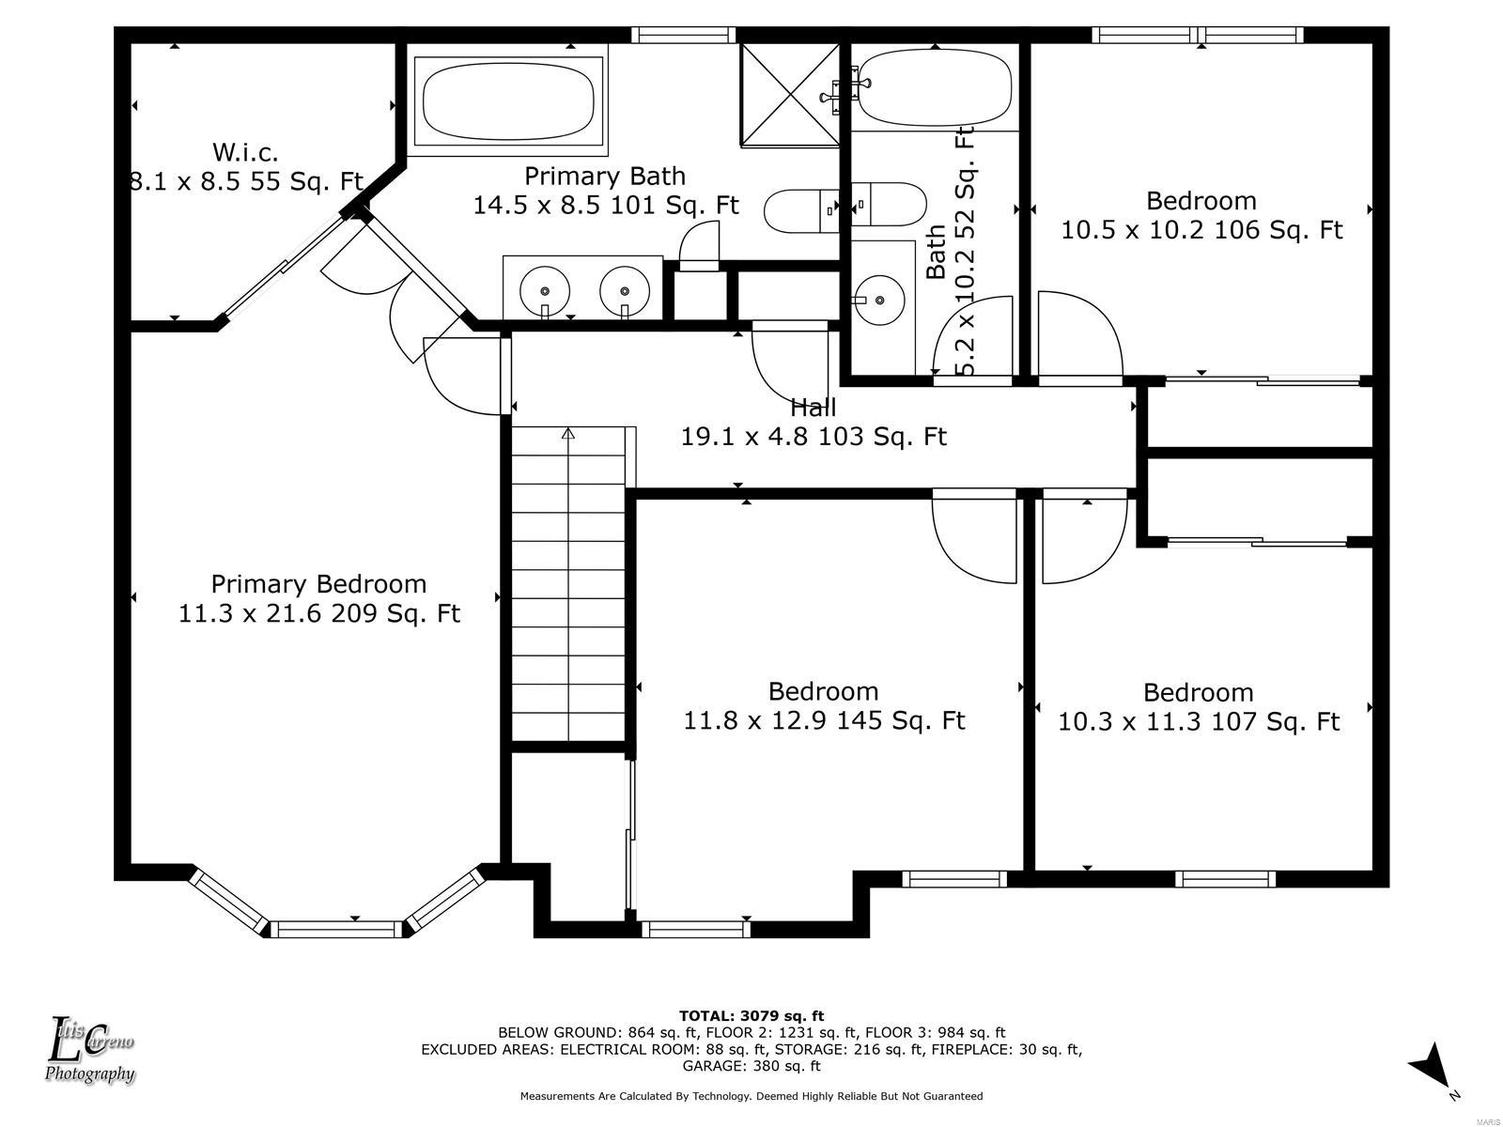
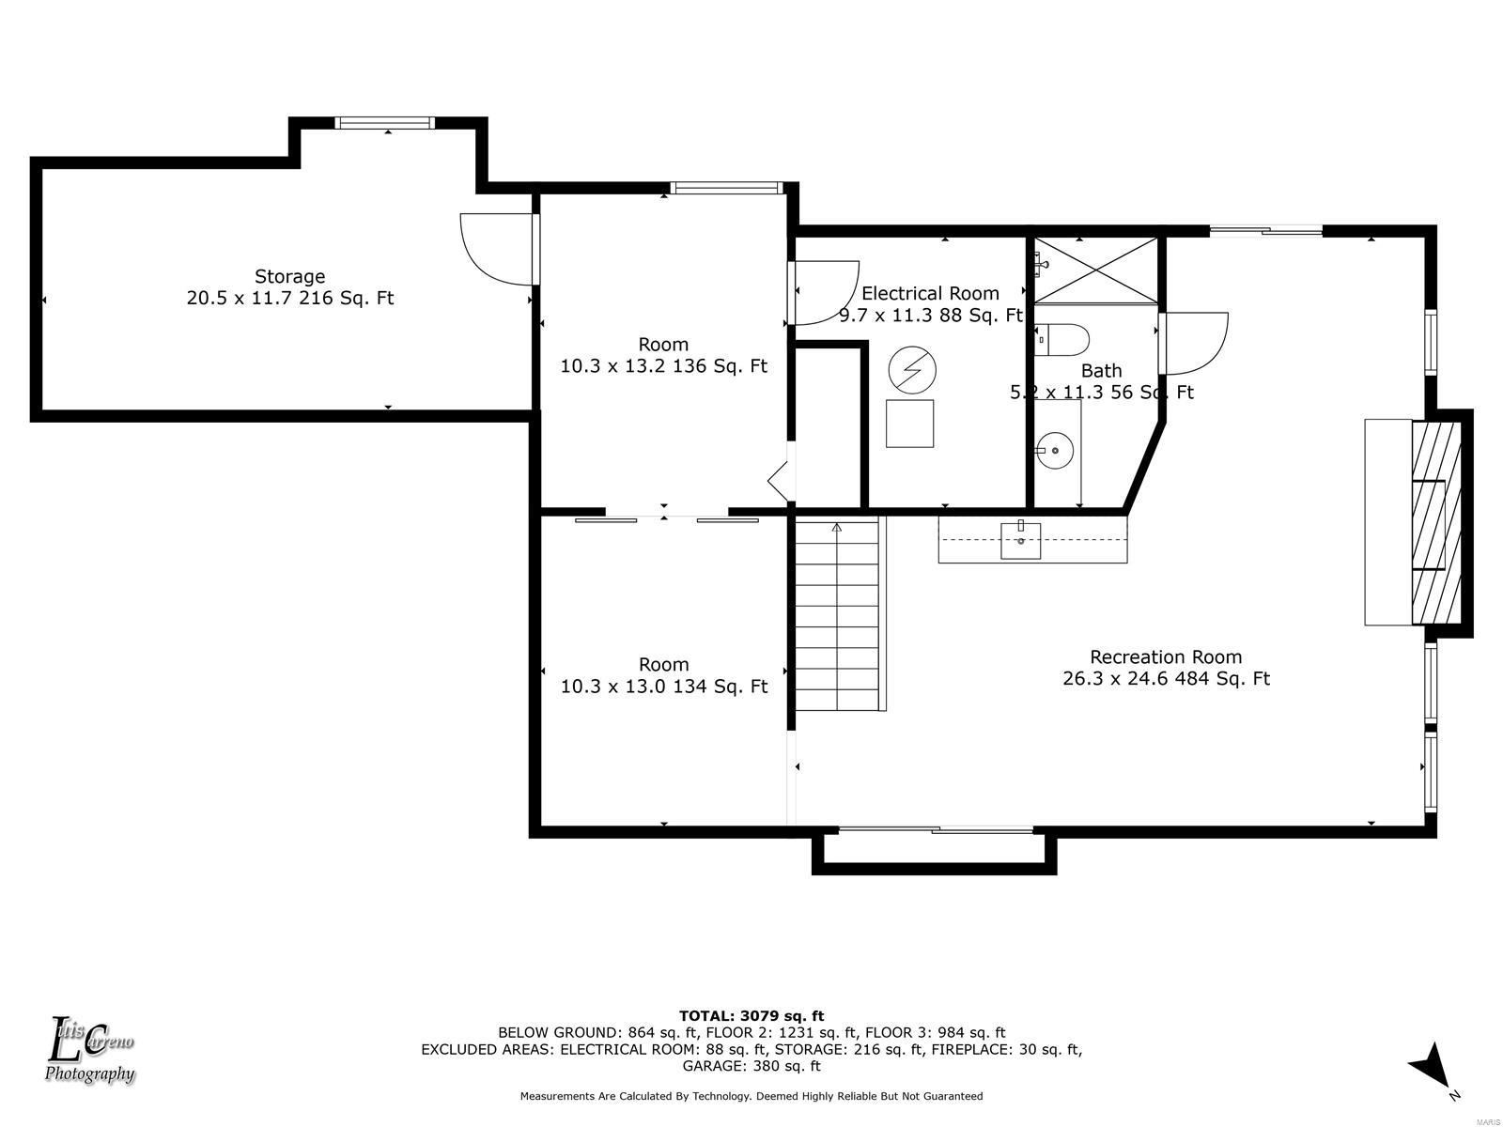
Welcome to 6913 Wellsford, a stunning, brick-front home nestled in a beautiful neighborhood with its own private in-ground pool, your very own backyard paradise! As you enter, you're greeted by a grand staircase, a formal dining room, a spacious living room complete w/ a cozy fireplace & custom built-in bookshelves. The kitchen is a chef's dream wi/ granite countertops, elegant cabinetry, slate appliances, tiled backsplash, & a large island that's perfect for entertaining. Just off the garage, the main-floor laundry room boasts custom cabinetry and a utility sink for added convenience. Upstairs, you'll find generously sized bedrooms, including a primary suite with a walk-in closet featuring custom organizers and a spacious en-suite bath ready for your personal touch. The lower level offers a bonus room, an expansive recreation space, and an additional full bath, leading to the breathtaking backyard. Don't miss your chance to see this extraordinary home--schedule your showing today!

5
beds

4
baths

3,079 Sq.Ft. LIVING AREA

0.29 Acres lot

Holly  Crump

Holly Crump

Features & Amenities

Interior

  • total bedrooms5
  • Total bathrooms4
  • full bathrooms3
  • half bathroom1
  • Laundry room Main Level
  • Flooring Carpet, Hardwood
  • Fireplace Recreation Room, Wood Burning, Basement, Great Room
  • APPLIANCES Dishwasher, Disposal, Microwave, Refrigerator, Electric Water Heater
  • other interior Features Separate Dining, Bookcases, Open Floorplan, Walk-In Closet(s), Breakfast Room, Kitchen Island, Solid Surface Countertop(s), Walk-In Pantry, Tub

Area & Lot

  • Status Sold
  • Date Sold December 19, 2024
  • Living Area3,079 Sq.Ft.
  • Lot Area0.29 Acres
  • MLS® ID24070241
  • TypeResidential
  • YEAR BUILT1987
  • Architecture StylesTraditional, Other
  • Elementary SchoolPoint Elem.
  • Middle SchoolOakville Middle
  • High SchoolOakville Sr. High
  • School DistrictMehlville R-IX

Exterior

  • STORIES2
  • Garage Space2.0
  • water SourcePublic
  • PoolPrivate, In Ground
  • parkingAttached, Garage
  • HEAT TYPEForced Air, Electric
  • AIR CONDITIONINGCentral Air, Electric
  • sewerPublic Sewer
  • security FeaturesSmoke Detector(s)

Financial

  • Sales Price$480,000
  • Real Estate Tax $5,116/yr
  • HOA $375/yr

Work With Holly

Need an agent who knows how to effectively market your home so it sells? Contact me! I'm eager to help and would love to talk to you.

Follow Me on Instagram