Leave a Message

Thank you for your message. We will be in touch with you shortly.

819 Dammert Avenue
819 Dammert Avenue
819 Dammert Avenue
819 Dammert Avenue
819 Dammert Avenue
819 Dammert Avenue
819 Dammert Avenue
819 Dammert Avenue
819 Dammert Avenue
819 Dammert Avenue
819 Dammert Avenue
819 Dammert Avenue
819 Dammert Avenue
819 Dammert Avenue
819 Dammert Avenue
819 Dammert Avenue
819 Dammert Avenue
819 Dammert Avenue
819 Dammert Avenue
819 Dammert Avenue
819 Dammert Avenue
819 Dammert Avenue
819 Dammert Avenue
819 Dammert Avenue
819 Dammert Avenue
819 Dammert Avenue
819 Dammert Avenue
819 Dammert Avenue
819 Dammert Avenue
819 Dammert Avenue
819 Dammert Avenue
819 Dammert Avenue
SEE ALL PHOTOS
819 Dammert Avenue
819 Dammert Avenue
819 Dammert Avenue
819 Dammert Avenue
819 Dammert Avenue
819 Dammert Avenue
819 Dammert Avenue
819 Dammert Avenue
819 Dammert Avenue
819 Dammert Avenue
819 Dammert Avenue
819 Dammert Avenue
819 Dammert Avenue
819 Dammert Avenue
819 Dammert Avenue
819 Dammert Avenue
819 Dammert Avenue
819 Dammert Avenue
819 Dammert Avenue
819 Dammert Avenue
819 Dammert Avenue
819 Dammert Avenue
819 Dammert Avenue
819 Dammert Avenue
819 Dammert Avenue
819 Dammert Avenue
819 Dammert Avenue
819 Dammert Avenue
819 Dammert Avenue
819 Dammert Avenue
819 Dammert Avenue
819 Dammert Avenue
Courtesy of RE/MAX Results, Holly Crump Listing Contact: 314-894-8775 
Sold

819 Dammert Avenue

819 Dammert Avenue, St Louis, MO 63125

$190,000
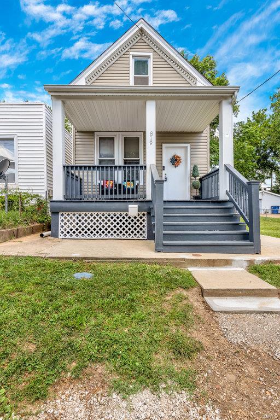
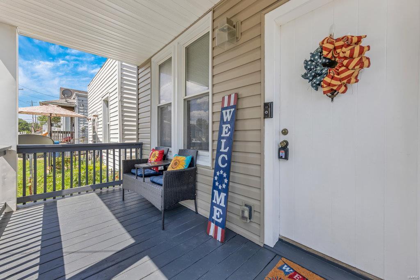
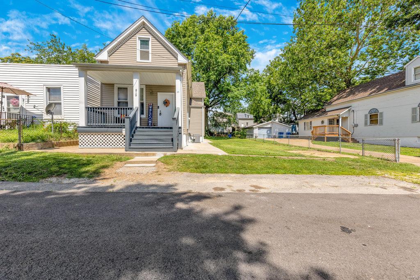
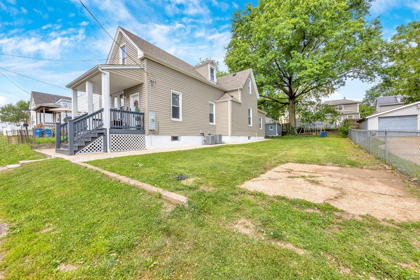
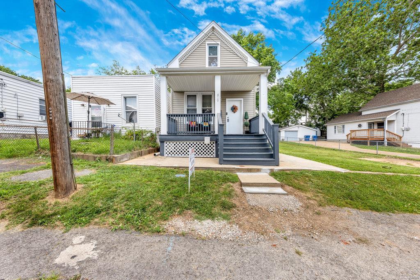
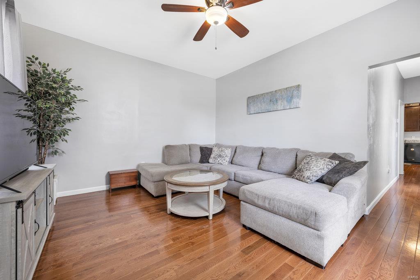
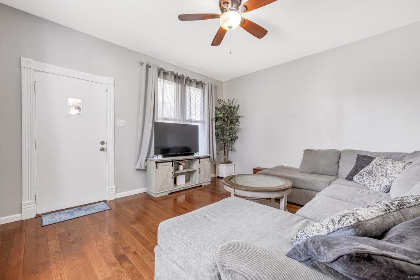
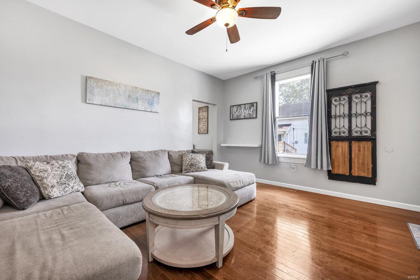
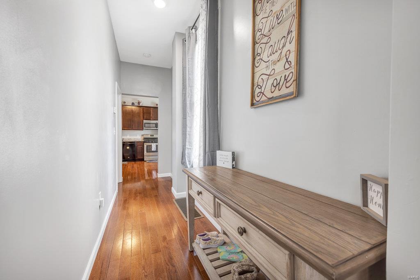
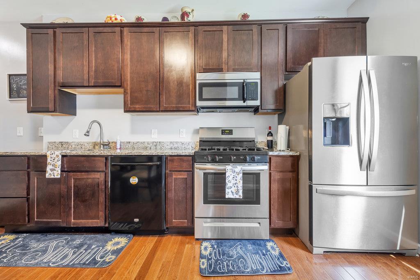
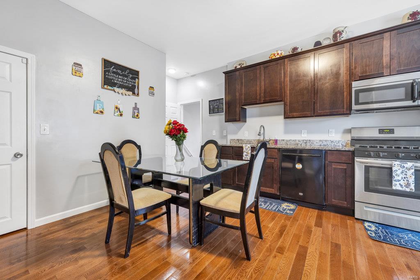
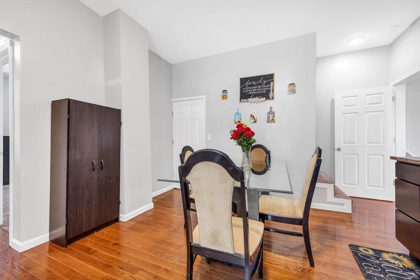
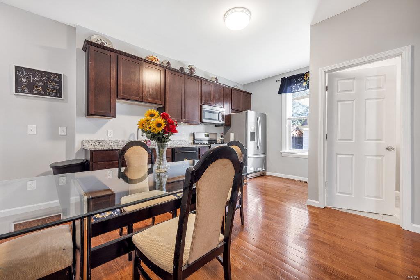
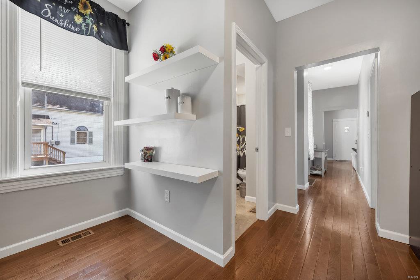
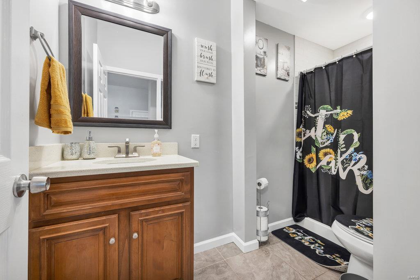
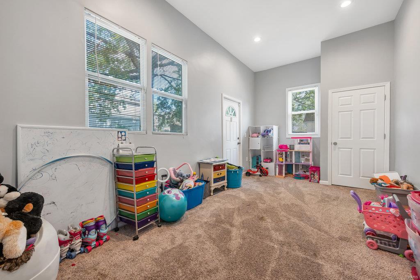
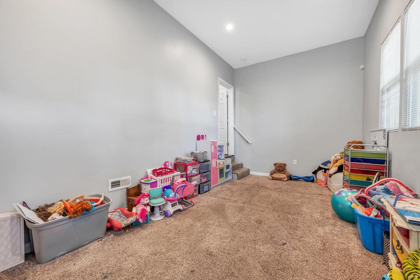
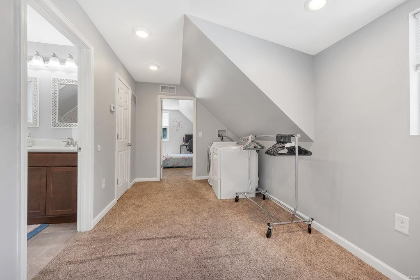
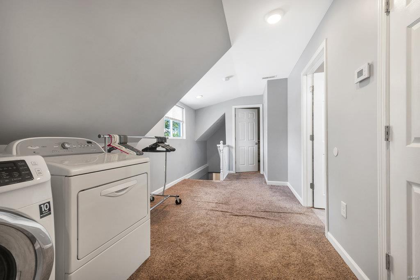
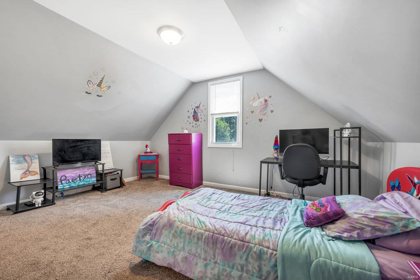
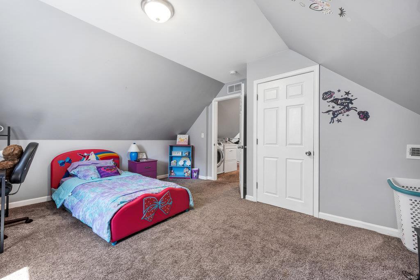
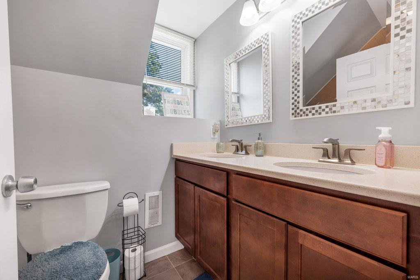
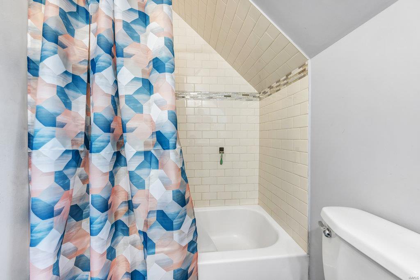
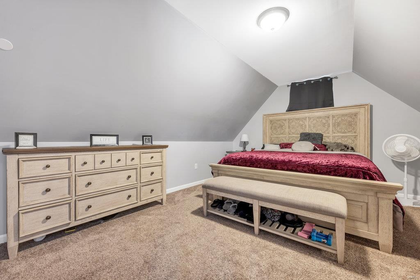
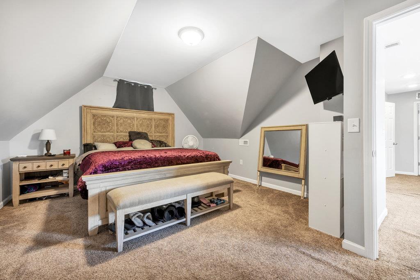
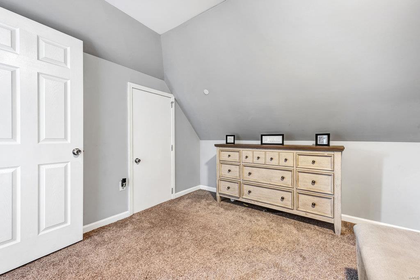
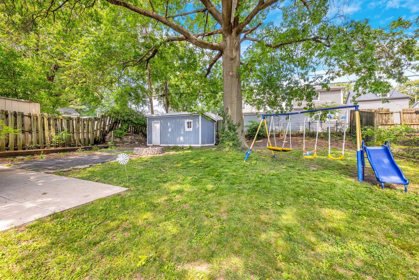
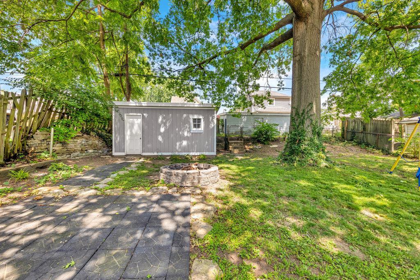
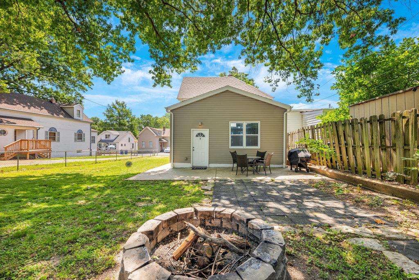
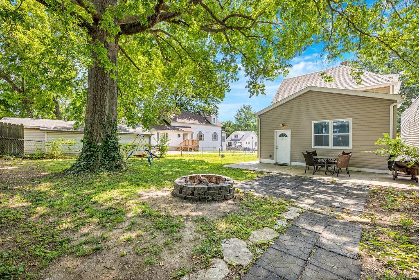
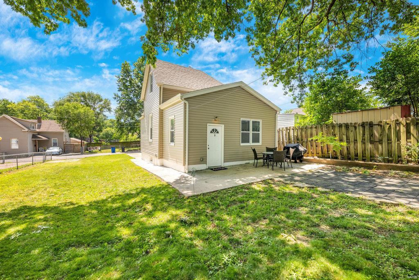
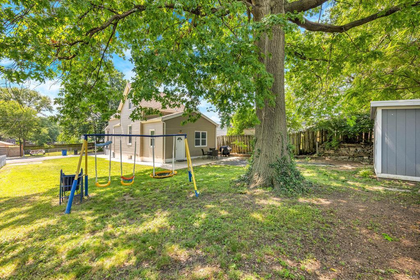
BACK ON MARKET NO FAULT OF SELLER! Step inside to discover an inviting living space adorned with high ceilings that create an airy & open atmosphere. Whether you're entertaining guests or enjoying quality family time, this home provides the ideal setting for making beautiful memories. This 4 bedroom, 2 bathroom home is filled with beautiful features. Some which include beautiful wood floors, an upgraded kitchen including 42" cabinetry, space save microwave, stainless steel appliances, upgraded baths and more. The two well-appointed bathrooms ensure convenience and privacy, making morning routines a breeze for the whole household and the four spacious bedrooms will make it hard to decide which one is best- But wait, it gets even better! Step outside into the sprawling yard and let your imagination run wild with all the possibilities: hosting barbecues, gardening, or simply relaxing-the possibilities are endless! Take a look today before this home is off the market!

4
beds

2
baths

1,338 Sq.Ft. LIVING AREA

5,850 Sq.Ft. lot

Holly  Crump

Holly Crump

Features & Amenities

Interior

  • total bedrooms4
  • Total bathrooms2
  • full bathrooms2
  • Laundry room 2nd Floor
  • Flooring Carpet, Hardwood
  • Fireplace None
  • APPLIANCES Dishwasher, Microwave, Electric Range, Electric Oven, Stainless Steel Appliance(s), Gas Water Heater
  • other interior Features Eat-in Kitchen, High Ceilings, Kitchen/Dining Room Combo

Area & Lot

  • Status Sold
  • Date Sold November 27, 2023
  • Living Area1,338 Sq.Ft.
  • Lot Area5,850 Sq.Ft.
  • MLS® ID23036890
  • TypeResidential
  • YEAR BUILT1908
  • Architecture StylesOther, Traditional
  • Elementary SchoolHancock Place Elem.
  • Middle SchoolHancock Place Middle
  • High SchoolHancock Sr. High
  • School DistrictHancock Place

Exterior

  • STORIES2
  • water SourcePublic
  • lot featuresLevel
  • HEAT TYPENatural Gas, Forced Air
  • AIR CONDITIONINGCentral Air, Electric
  • sewerPublic Sewer
  • security FeaturesSmoke Detector(s)

Financial

  • Sales Price$190,000
  • Real Estate Tax $2,376/yr

Work With Holly

Need an agent who knows how to effectively market your home so it sells? Contact me! I'm eager to help and would love to talk to you.

Follow Me on Instagram