Leave a Message

Thank you for your message. We will be in touch with you shortly.

8575 Stone Mountain Court
SEE ALL PHOTOS
8575 Stone Mountain Court
Courtesy of RE/MAX Results
Sold

8575 Stone Mountain Court

8575 Stone Mountain Court, Pevely, MO 63070

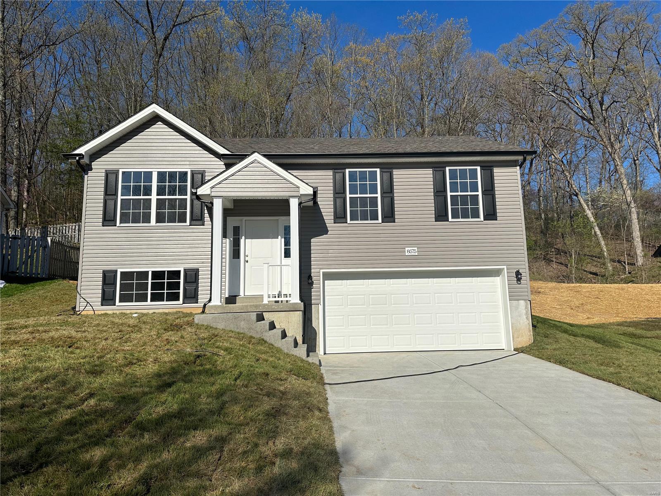
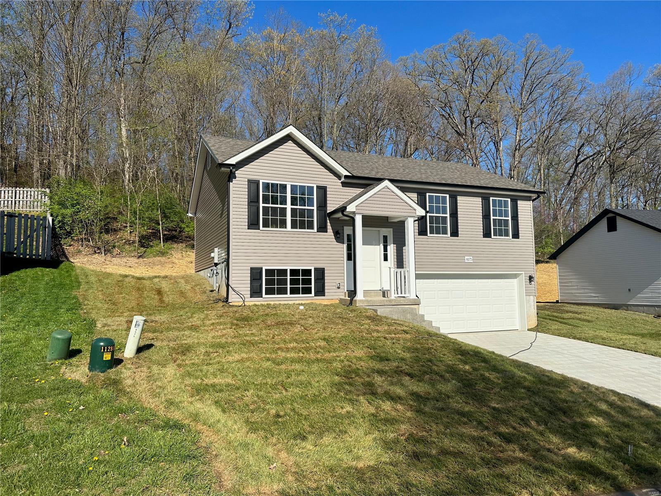
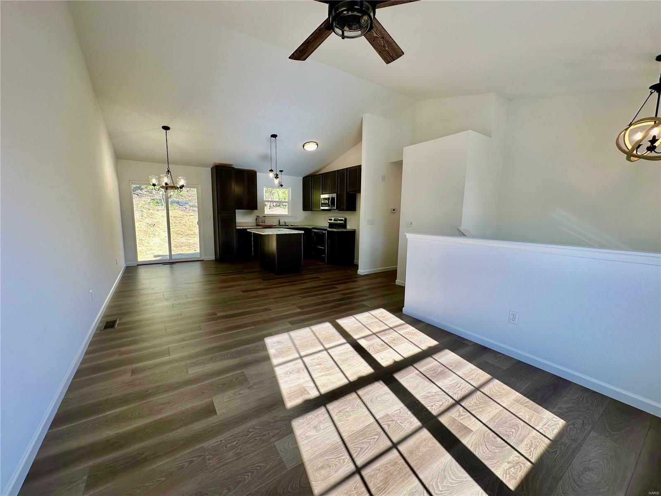
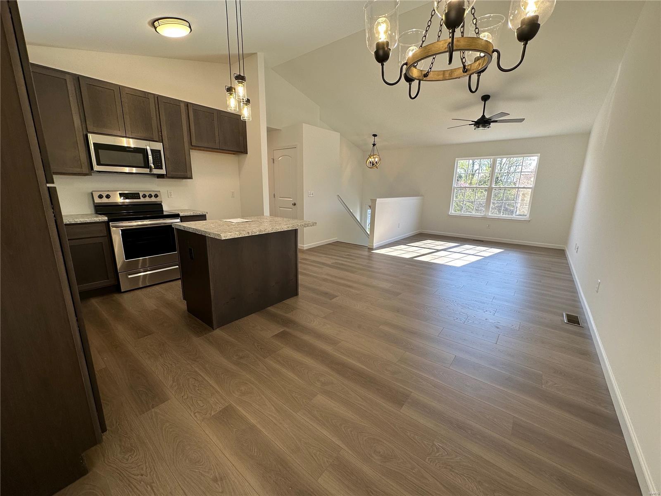
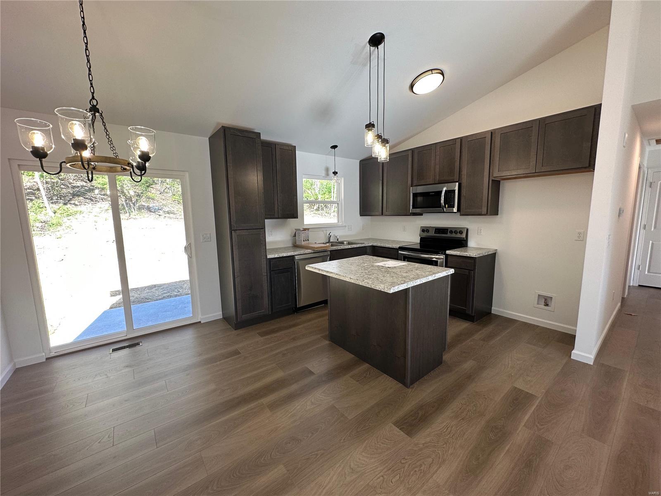
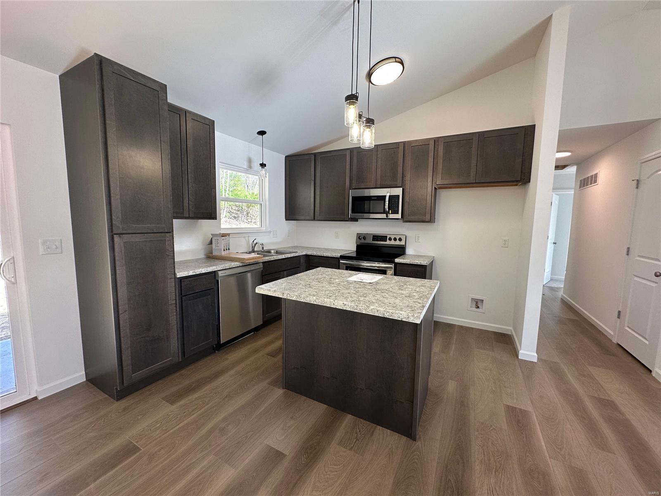
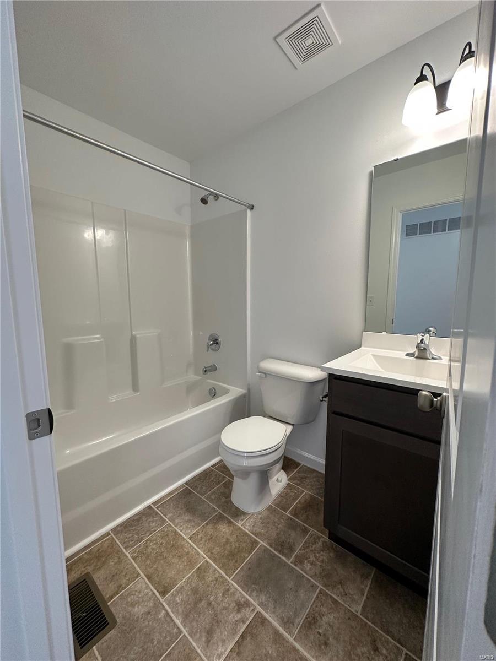
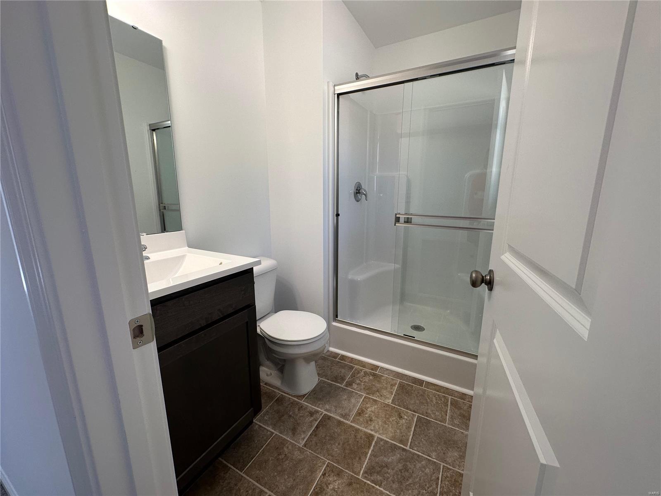
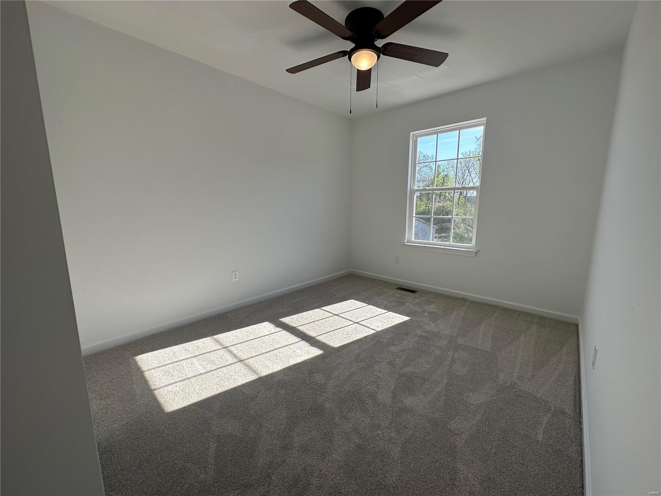
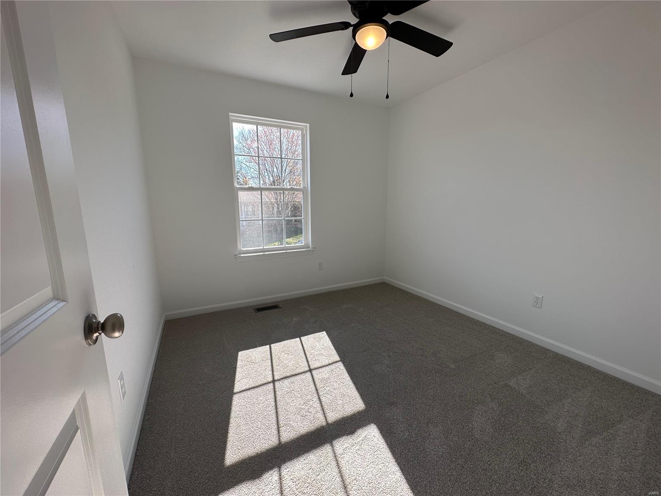
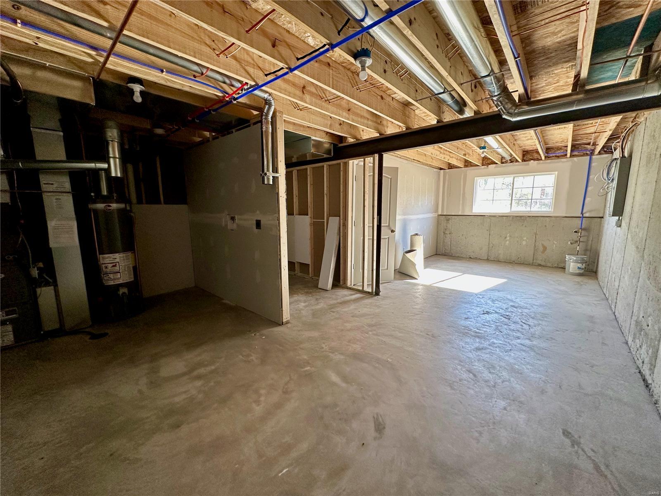
NO NID! Welcome home to our Rose model! The exterior of this home is modern white, grey, and black theme. The interior of the home features vaulted ceilings in the living room, breakfast area, and kitchen opening the space up! The kitchen features grey cabinets, a large island, pantry cabinets for ample storage, and stainless steel appliances including a smooth top stove. In this model, the lower level is currently unfinished and roughed in for a future full bathroom. Call us today with questions or showings!

3
beds

2
baths

1,064 Sq.Ft. LIVING AREA

8,276 Sq.Ft. lot

Holly  Crump

Holly Crump

Features & Amenities

Interior

  • total bedrooms3
  • Total bathrooms2
  • full bathrooms2
  • Fireplace None
  • APPLIANCES Dishwasher, Disposal, Microwave, Electric Range, Electric Oven, Gas Water Heater
  • other interior Features Kitchen Island, Pantry, Kitchen/Dining Room Combo, Open Floorplan

Area & Lot

  • Status Sold
  • Date Sold May 16, 2023
  • Living Area1,064 Sq.Ft.
  • Lot Area8,276 Sq.Ft.
  • MLS® ID23017109
  • TypeResidential
  • YEAR BUILT2023
  • Architecture StylesSplit Foyer, Traditional
  • Elementary SchoolPevely Elem.
  • Middle SchoolSenn-Thomas Middle
  • High SchoolHerculaneum High
  • School DistrictDunklin R-V

Exterior

  • Garage Space2.0
  • water SourcePublic
  • lot featuresAdjoins Wooded Area
  • parkingAdditional Parking, Attached, Garage, Garage Door Opener
  • HEAT TYPEForced Air, Natural Gas
  • AIR CONDITIONINGCeiling Fan(s), Central Air, Electric
  • sewerPublic Sewer
  • security FeaturesSmoke Detector(s)

Financial

  • Price Upon Request

Work With Holly

Need an agent who knows how to effectively market your home so it sells? Contact me! I'm eager to help and would love to talk to you.

Follow Me on Instagram