Leave a Message

Thank you for your message. We will be in touch with you shortly.

9410 Swanee Drive
9410 Swanee Drive
9410 Swanee Drive
9410 Swanee Drive
9410 Swanee Drive
9410 Swanee Drive
9410 Swanee Drive
9410 Swanee Drive
9410 Swanee Drive
9410 Swanee Drive
9410 Swanee Drive
9410 Swanee Drive
9410 Swanee Drive
9410 Swanee Drive
9410 Swanee Drive
9410 Swanee Drive
9410 Swanee Drive
9410 Swanee Drive
9410 Swanee Drive
9410 Swanee Drive
9410 Swanee Drive
9410 Swanee Drive
9410 Swanee Drive
9410 Swanee Drive
9410 Swanee Drive
9410 Swanee Drive
9410 Swanee Drive
9410 Swanee Drive
9410 Swanee Drive
9410 Swanee Drive
9410 Swanee Drive
SEE ALL PHOTOS
9410 Swanee Drive
9410 Swanee Drive
9410 Swanee Drive
9410 Swanee Drive
9410 Swanee Drive
9410 Swanee Drive
9410 Swanee Drive
9410 Swanee Drive
9410 Swanee Drive
9410 Swanee Drive
9410 Swanee Drive
9410 Swanee Drive
9410 Swanee Drive
9410 Swanee Drive
9410 Swanee Drive
9410 Swanee Drive
9410 Swanee Drive
9410 Swanee Drive
9410 Swanee Drive
9410 Swanee Drive
9410 Swanee Drive
9410 Swanee Drive
9410 Swanee Drive
9410 Swanee Drive
9410 Swanee Drive
9410 Swanee Drive
9410 Swanee Drive
9410 Swanee Drive
9410 Swanee Drive
9410 Swanee Drive
9410 Swanee Drive
Courtesy of EXP Realty, LLC, Holly Crump Listing Contact: 866-224-1761 
Sold

9410 Swanee Drive

9410 Swanee Drive, Hillsboro, MO 63050

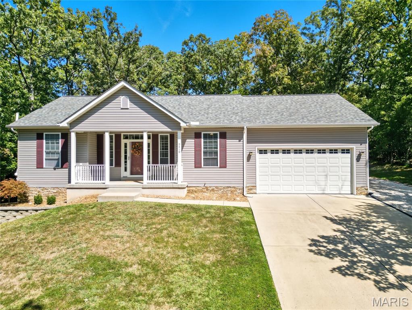
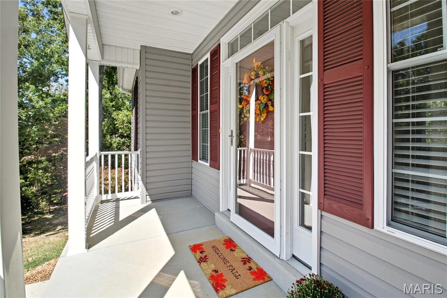
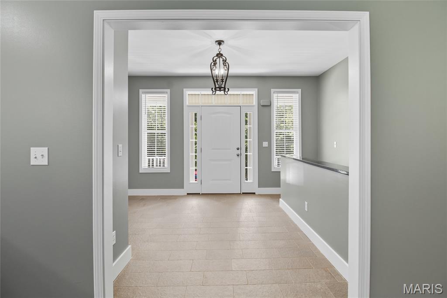
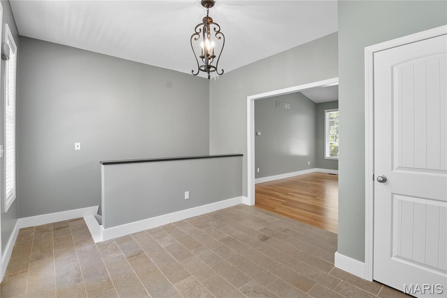
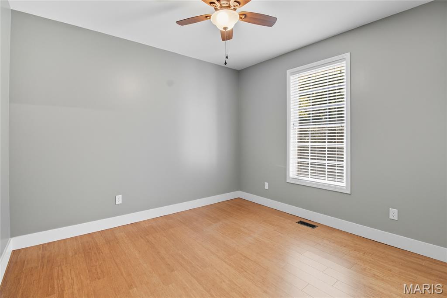
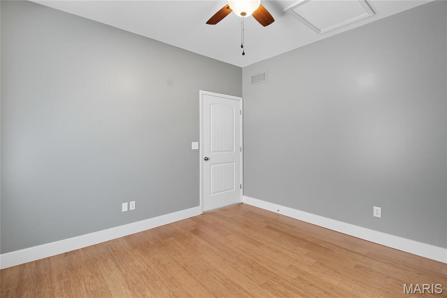
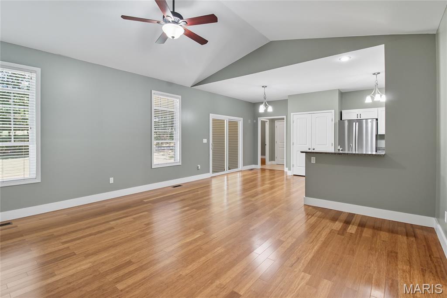
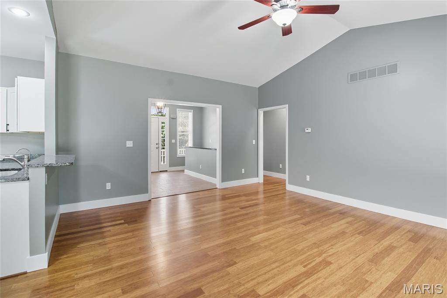
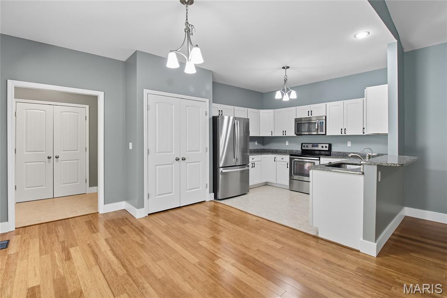
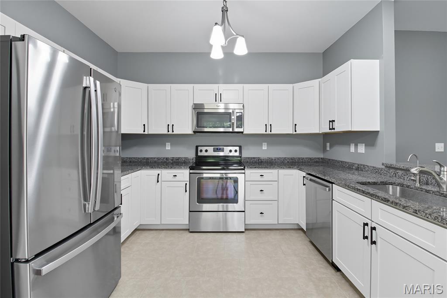
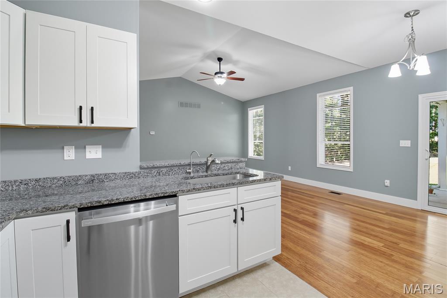
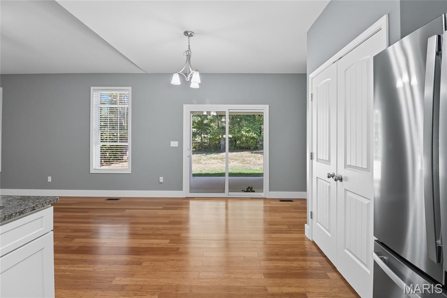
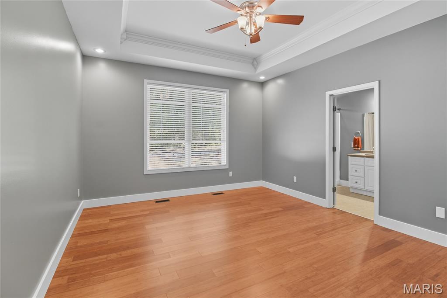
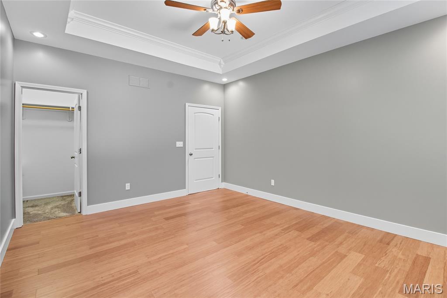
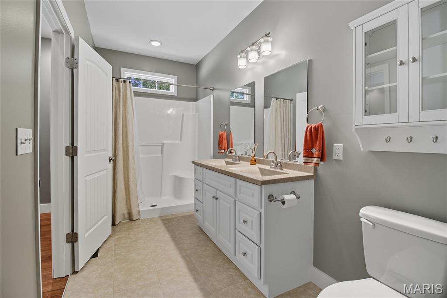
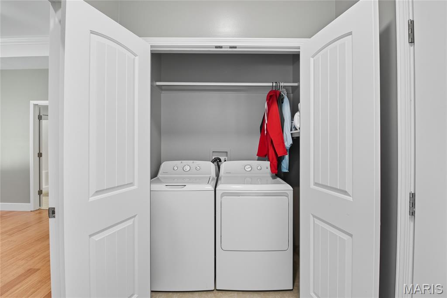
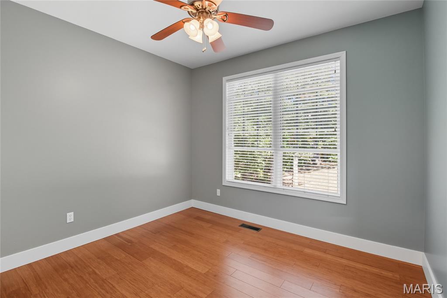
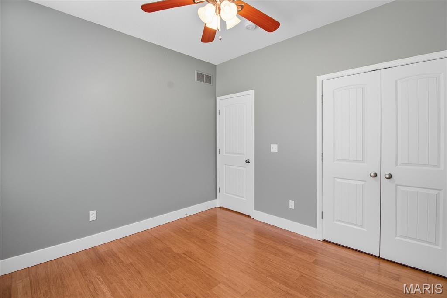
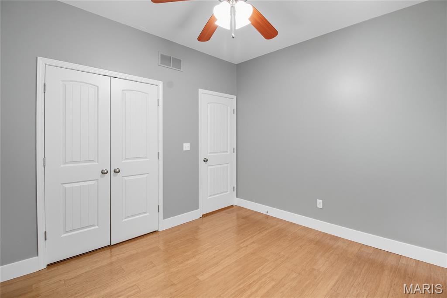
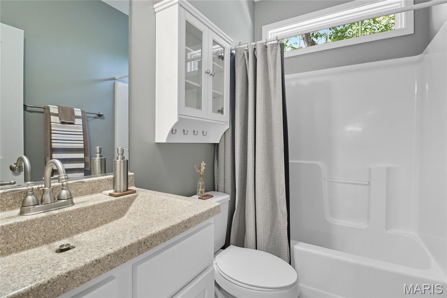
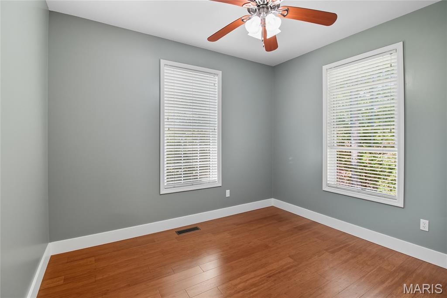
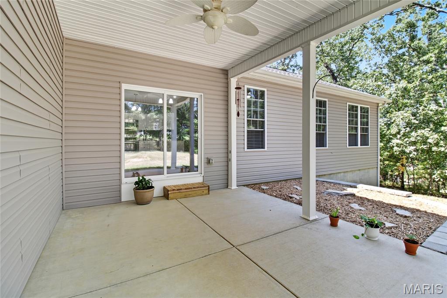
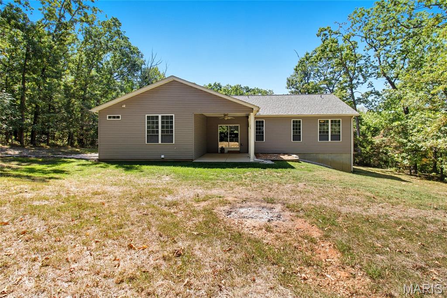
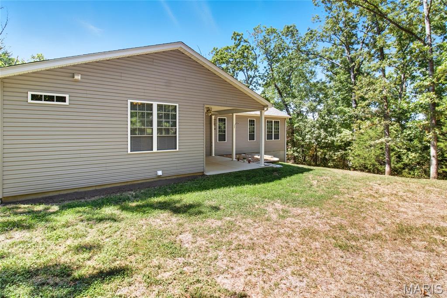
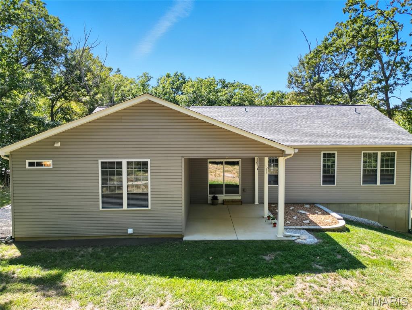
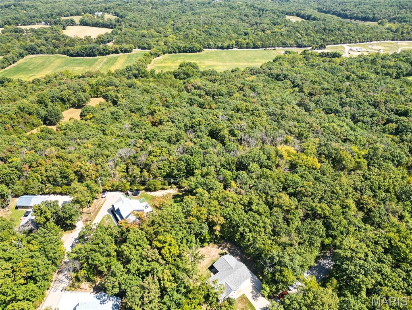
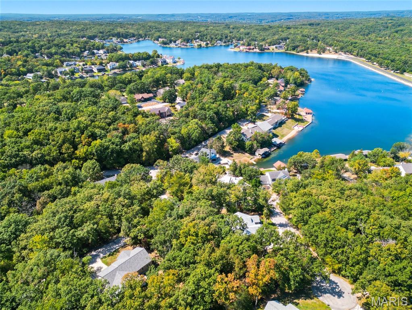

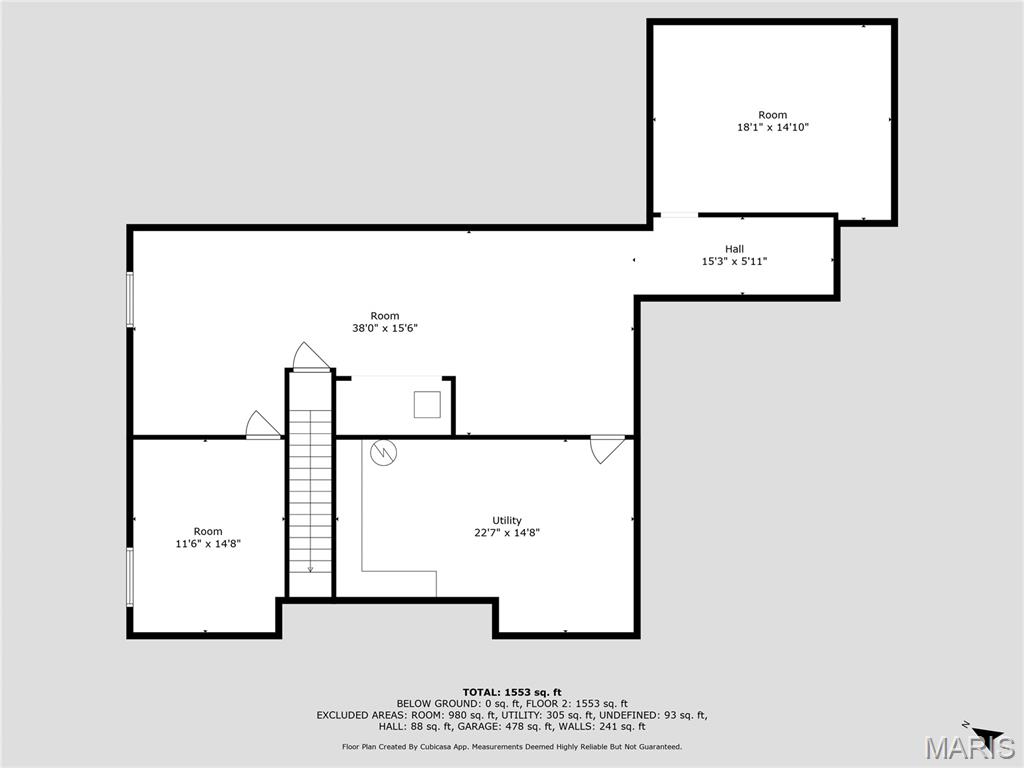
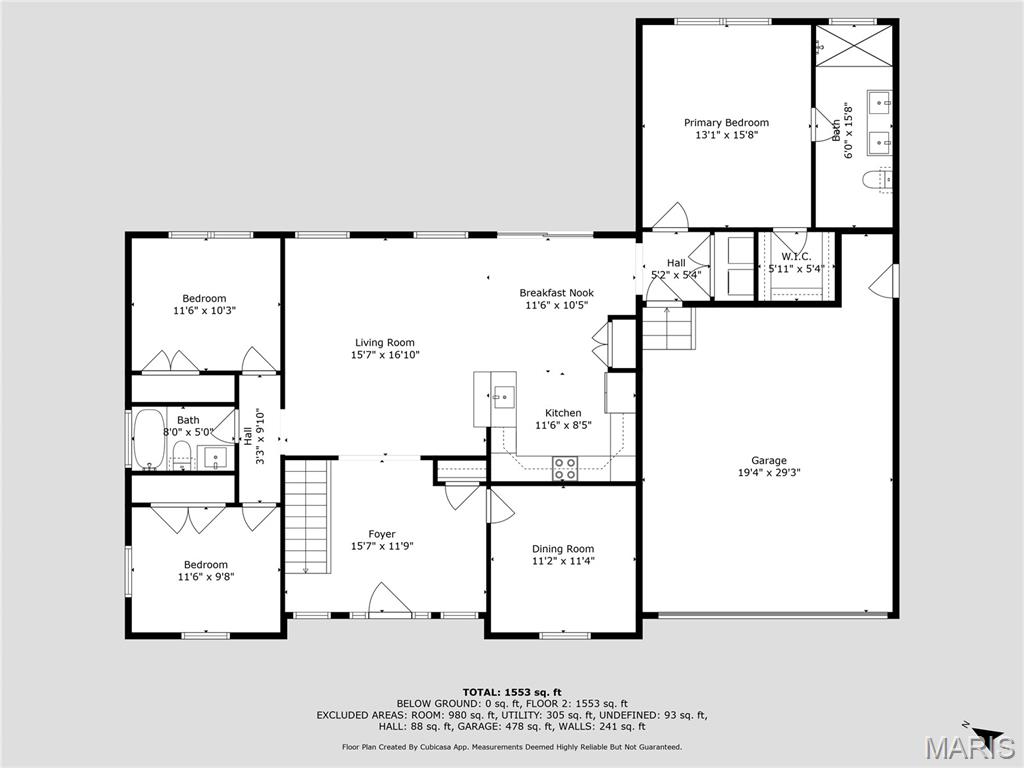
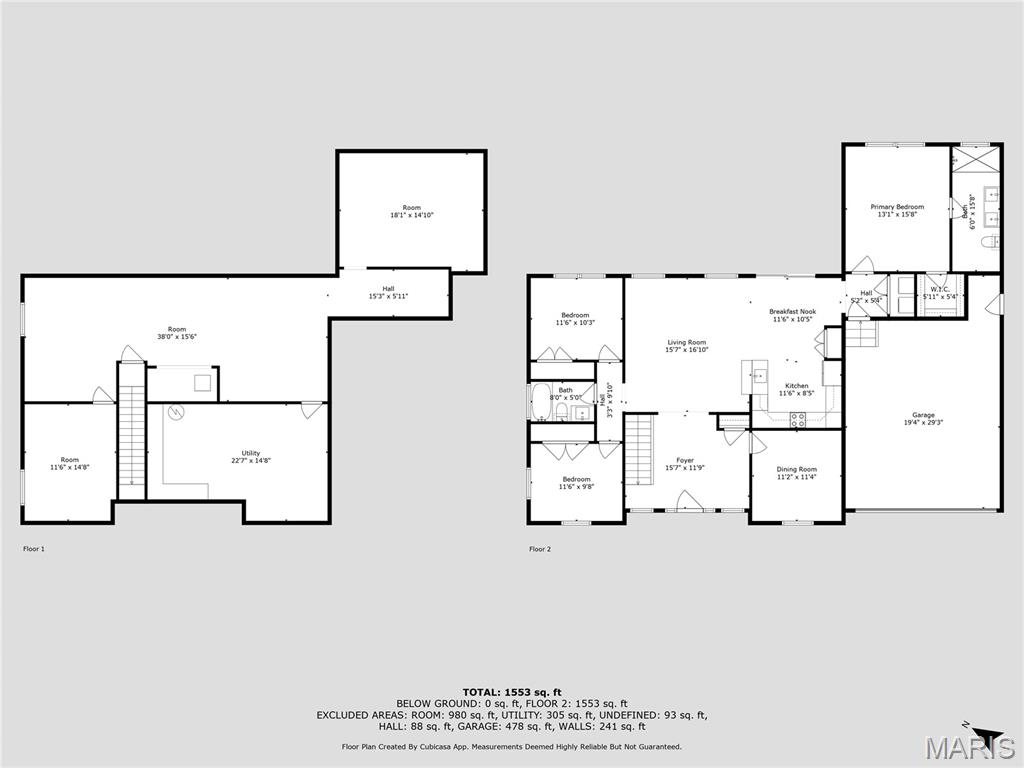
Welcome to this beautiful ranch home tucked inside the highly sought-after gated lake community of Raintree Plantation--just 45 minutes from St. Louis. This community offers it all: golf course, clubhouse, pool, beach access, and four lakes for endless fun. Curb appeal and privacy make this home stand out. Inside, you'll find a split-bedroom layout with 3 bedrooms and 2 full baths. The open floor plan is filled with natural light and features fresh paint, bamboo floors, and soaring 9' ceilings that transition into a vaulted great room. A dedicated office space makes working from home a breeze. The kitchen is designed for both style and function with white cabinetry, stainless steel appliances, granite countertops, and a spacious pantry--perfect for extra storage space. The primary suite is a true retreat with a tray ceiling, spa-like bath with dual sinks, walk-in shower, and plenty of closet space for all of your style needs. Additional highlights include main floor laundry, an oversized 2-car garage, covered front porch, and a covered patio that overlooks peaceful woods. With resort-style amenities and a serene setting, this home blends country living with convenience. Don't miss your chance to make it yours!

3
beds

2
baths

1,679 Sq.Ft. LIVING AREA

9,735.66 Sq.Ft. lot

Holly  Crump

Holly Crump

Features & Amenities

Interior

  • total bedrooms3
  • Total bathrooms2
  • full bathrooms2
  • Laundry room Main Level
  • Flooring Bamboo, Ceramic Tile
  • other interior Features Breakfast Bar, Ceiling Fan(s), Coffered Ceiling(s), Double Vanity, Granite Counters, Pantry

Area & Lot

  • Status Sold
  • Date Sold October 6, 2025
  • Living Area1,679 Sq.Ft.
  • Lot Area9,735.66 Sq.Ft.
  • MLS® ID25060825
  • TypeResidential
  • YEAR BUILT2015
  • Architecture StylesTraditional
  • Water FrontageBeach Access, Lake
  • Elementary SchoolHillsboro Elem.
  • Middle SchoolHillsboro Jr. High
  • High SchoolHillsboro High
  • School DistrictHillsboro R-III

Exterior

  • STORIES1
  • Garage Space2.0
  • water SourcePublic
  • utilitiesCable Available
  • PoolCommunity
  • roofArchitectural Shingle
  • parkingDriveway, Garage, Garage Door Opener, Garage Faces Front
  • HEAT TYPEForced Air
  • AIR CONDITIONINGCeiling Fan(s), Central Air
  • sewerPublic Sewer
  • HOA AmenitiesBeach Access, Clubhouse, Common Ground, Fitness Center, Gated, Golf Course, Lake, Picnic Area, Security, Tennis Court(s)

Financial

  • Price Upon Request

Work With Holly

Need an agent who knows how to effectively market your home so it sells? Contact me! I'm eager to help and would love to talk to you.

Follow Me on Instagram